Welcome to your own private and bright oasis in the heart of Broomfield. Lovingly updated and maintained, this home is ready for you to move right in. Upon entering, you'll be greeted with vaulted ceilings and an open floor plan that seamlessly connects a generous kitchen to a well-lit living area. The exceptionally spacious kitchen boasts newer cabinets with pull-out drawers and countertops, a rare find in this price point. Enjoy views of your tree-lined backyard from your main level living space. Upstairs, two sizable bedrooms offer picturesque views of the lush rear trees and the quiet, residential private street in front. The primary bedroom provides ample closet space and the added convenience of an in-bedroom sink. Downstairs, you'll find a second living area off the kitchen, complete with the bonus of a fully working wood burning fireplace. From here, walk out to a spacious back patio that's perfect for entertaining or enjoying a peaceful evening. Continue down to the basement where there is another bedroom and bathroom, affording a self-contained living space. The walkout basement ensures personal entry, lending privacy and separation to this area. Enjoy ample lower level storage space. Outside, enjoy your fully fenced backyard lined with mature, tall trees that provide tranquil privacy. This is a great space for relaxing or entertaining. A backyard shed as well as the attached two-car garage afford plenty of storage. The sought-after Brandywine neighborhood offers convenient access to Broomfield Commons and The Fields open spaces, golf clubs, dog parks, the Broomfield reservoir, and the Paula Derda recreation center. This is your opportunity to move right into a meticulously maintained gem with a desirable floor plan, right in the heart of Broomfield!
Sold for $530,000
$530,000
12614 Meade St, Broomfield, CO 80020
3beds
1,546sqft
Single Family Residence
Built in 1987
4,800 Square Feet Lot
$537,000 Zestimate®
$343/sqft
$2,687 Estimated rent
Home value
$537,000
$510,000 - $564,000
$2,687/mo
Zestimate® history
Owner options
List your home for rent
$2,687/mo
Rent Zestimate®
Find your next renter with Zillow Rental Manager. Plus, with online applications, you can quickly screen prospective tenants – for free.
$2,687/mo
Rent Zestimate®
Refinance and save
$3,138/mo
Est. payment
Refinancing to a lower rate could help reduce your monthly payments and save thousands over the life of the loan.
$3,138/mo
Est. payment
Explore your selling options
Work with a Zillow partner agent
Leverage their expertise and Zillow's premium Showcase listings to get your home seen by more buyers.
Get startedList with your own agent
Get your home in front of millions of buyers by listing it on Zillow.
Learn how to do itSell it yourself
Take full control of how buyers see your home on Zillow by listing For Sale by Owner (FSBO).
List your homeWhat's special
Zillow last checked:
Listing updated:
Listed by:
Lucy Conklin 720-470-0910,
Compass - Boulder
Bought with:
Kelly Kim, 040006664
RE/MAX Professionals
Source: IRES as distributed by MLS GRID,MLS#: 997168
Facts & features
Interior
Bedrooms & bathrooms
- Bedrooms: 3
- Bathrooms: 2
- Full bathrooms: 1
- 3/4 bathrooms: 1
Primary bedroom
- Description: Carpet
- Features: Shared Primary Bath
- Level: Upper
- Area: 156 Square Feet
- Dimensions: 13 x 12
Bedroom 2
- Description: Carpet
- Level: Upper
- Area: 156 Square Feet
- Dimensions: 13 x 12
Bedroom 3
- Description: Carpet
- Level: Basement
- Area: 72 Square Feet
- Dimensions: 9 x 8
Dining room
- Description: Hardwood
- Level: Main
- Area: 72 Square Feet
- Dimensions: 9 x 8
Family room
- Level: Lower
Kitchen
- Description: Hardwood
- Level: Main
- Area: 72 Square Feet
- Dimensions: 9 x 8
Heating
- Forced Air
Cooling
- Ceiling Fan(s)
Appliances
- Included: Electric Range, Dishwasher, Refrigerator, Washer, Dryer, Microwave, Disposal
Features
- Eat-in Kitchen, Cathedral Ceiling(s), Open Floorplan, Walk-In Closet(s), Jack & Jill Bathroom, Kitchen Island
- Windows: Window Coverings
- Basement: Partially Finished
- Has fireplace: Yes
- Fireplace features: Living Room
Interior area
- Total structure area: 1,130
- Total interior livable area: 1,546 sqft
- Finished area above ground: 1,130
Property
Parking
- Total spaces: 2
- Parking features: Garage - Attached
- Attached garage spaces: 2
- Details: Attached
Features
- Levels: Tri-Level
- Patio & porch: Deck
- Fencing: Fenced,Wood
Lot
- Size: 4,800 Square Feet
- Features: Cul-De-Sac, Deciduous Trees, City Limits, Paved, Curbs, Gutters, Sidewalks
Details
- Additional structures: Storage
- Parcel number: R0022470
- Zoning: RES
- Special conditions: Private Owner
Construction
Type & style
- Home type: SingleFamily
- Property subtype: Single Family Residence
Materials
- Frame, Brick
- Roof: Composition
Condition
- New construction: No
- Year built: 1987
Utilities & green energy
- Electric: Xcel
- Gas: Xcel
- Sewer: Public Sewer
- Water: City
- Utilities for property: Natural Gas Available, Electricity Available, Cable Available, Satellite Avail, High Speed Avail
Community & HOA
Community
- Security: Fire Alarm
- Subdivision: Brandywine Filing 2
HOA
- Has HOA: No
Location
- Region: Broomfield
Financial & listing details
- Price per square foot: $343/sqft
- Tax assessed value: $495,160
- Annual tax amount: $2,871
- Date on market: 9/28/2023
- Listing terms: Cash,Conventional,FHA,VA Loan
- Electric utility on property: Yes
- Road surface type: Concrete
Price history
| Date | Event | Price |
|---|---|---|
| 12/13/2023 | Sold | $530,000+0.2%$343/sqft |
Source:  IRES as distributed by MLS GRID #997168 Report a problem IRES as distributed by MLS GRID #997168 Report a problem | ||
| 11/13/2023 | Pending sale | $529,000$342/sqft |
Source:  REcolorado as distributed by MLS GRID #IR997168 Report a problem REcolorado as distributed by MLS GRID #IR997168 Report a problem | ||
| 11/1/2023 | Price change | $529,000-2.9%$342/sqft |
Source: IRES as distributed by MLS GRID #997168 Report a problem | ||
| 9/28/2023 | Listed for sale | $545,000-2.7%$353/sqft |
Source: IRES as distributed by MLS GRID #997168 Report a problem | ||
| 9/13/2023 | Listing removed | $560,000$362/sqft |
Source: IRES as distributed by MLS GRID #996215 Report a problem | ||
| 9/13/2023 | Listed for sale | $560,000+175.9%$362/sqft |
Source: IRES as distributed by MLS GRID #996215 Report a problem | ||
| 3/13/2014 | Sold | $203,000+0%$131/sqft |
Source: Public Record Report a problem | ||
| 1/11/2014 | Price change | $202,900-5%$131/sqft |
Source: North Realty LLC dba Keller Williams Preferred Realty #4539661 Report a problem | ||
| 12/11/2013 | Listed for sale | $213,500+6.7%$138/sqft |
Source: North Realty LLC dba Keller Williams Preferred Realty #4539661 Report a problem | ||
| 11/12/2013 | Sold | $200,055-11.1%$129/sqft |
Source: Public Record Report a problem | ||
| 2/22/2009 | Listing removed | $225,000$146/sqft |
Source: Visual Tour #710176 Report a problem | ||
| 8/3/2008 | Listed for sale | $225,000$146/sqft |
Source: Visual Tour #710176 Report a problem | ||
Public tax history
| Year | Property taxes | Tax assessment |
|---|---|---|
| 2025 | $3,396 +0.9% | $33,180 -6.2% |
| 2024 | $3,365 +17.2% | $35,360 -3.6% |
| 2023 | $2,871 -3% | $36,670 +40.3% |
| 2022 | $2,960 +1.2% | $26,140 |
| 2021 | $2,926 -0.1% | $26,140 +2.3% |
| 2020 | $2,927 +14.5% | $25,560 -0.7% |
| 2019 | $2,557 | $25,740 +18.7% |
| 2018 | $2,557 +9.8% | $21,680 -9.6% |
| 2017 | $2,329 +16.1% | $23,970 +31.7% |
| 2016 | $2,007 +0% | $18,200 +22.6% |
| 2015 | $2,007 +38.3% | $14,840 |
| 2014 | $1,451 -14% | $14,840 -1.9% |
| 2013 | $1,687 +0.5% | $15,120 |
| 2012 | $1,678 +4.1% | $15,120 |
| 2011 | $1,612 +0.1% | $15,120 +4.2% |
| 2010 | $1,610 -3.7% | $14,510 |
| 2009 | $1,672 +4.8% | $14,510 -4.2% |
| 2008 | $1,595 -4.5% | $15,140 |
| 2007 | $1,670 | $15,140 -2.3% |
| 2006 | -- | $15,500 |
| 2005 | -- | $15,500 +7.3% |
| 2004 | -- | $14,440 -13.1% |
| 2003 | -- | $16,610 +20.4% |
| 2002 | -- | $13,790 |
Find assessor info on the county website
Neighborhood: Brandywine
Nearby homes
- $525,0003 bd2 ba1.4k sqft12608 Meade St, Broomfield, CO 80020Off Market
- $529,0003 bd1 ba1.4k sqft12618 Meade St, Broomfield, CO 80020Off Market
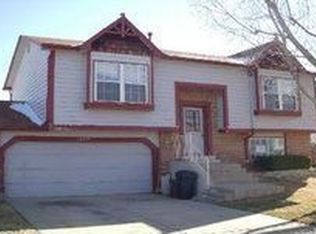
- $513,9003 bd2 ba1.2k sqft12602 Meade St, Broomfield, CO 80020Off Market
- $607,8003 bd2 ba1.5k sqft12622 Meade St, Broomfield, CO 80020Off Market
- $576,3004 bd2 ba1.5k sqft3705 W 126th Ave, Broomfield, CO 80020Off Market
- $613,0003 bd3 ba2.6k sqft12628 Meade St, Broomfield, CO 80020Off Market
- $522,4003 bd2 ba1.4k sqft12601 Meade St, Broomfield, CO 80020Off Market
- $585,3003 bd3 ba1.4k sqft12623 Meade St, Broomfield, CO 80020Off Market
Nearby schools
GreatSchools rating
- 4/10Mountain View Elementary SchoolGrades: PK-5Distance: 0.4 mi
- 7/10Westlake Middle SchoolGrades: 6-8Distance: 1.4 mi
- 9/10Legacy High SchoolGrades: 9-12Distance: 1.5 mi
Schools provided by the listing agent
- Elementary: Mountain View
- Middle: Westlake
- High: Legacy
Source: IRES as distributed by MLS GRID. This data may not be complete. We recommend contacting the local school district to confirm school assignments for this home.
Get a cash offer in 3 minutes
Find out how much your home could sell for in as little as 3 minutes with a no-obligation cash offer.
Estimated market value
$537,000
Get a cash offer in 3 minutes
Find out how much your home could sell for in as little as 3 minutes with a no-obligation cash offer.
Estimated market value
$537,000
- Colorado
- Broomfield County
- Broomfield
- 80020
- Brandywine
- 12614 Meade St
Nearby cities
Nearby neighborhoods
Nearby zip codes
Other Broomfield Topics
