Open House 12/8 Noon-4pm. Discover this all-brick ranch-style home in the desirable ''Hidden Hills Golf & Country Club,'' perfectly situated on the 15th hole for serene golf course views. Offering 4 bedrooms(or 4th bedroom can be an office) and 3 full bathrooms, this home provides spacious, versatile living for any lifestyle. Enjoy the bright kitchen with a sunny breakfast room, a spacious sunroom, and an oversized side-entry 2-car garage. High volume ceilings create an open, airy feel, while a security system and many more features make this home as functional as it is charming.This stunning home offers a wealth of interior features and benefits, including a formal floor plan with a cozy wood-burning fireplace, a remodeled kitchen, and updated bathrooms. The owner's suite includes a luxurious jacuzzi tub, dual vanities with granite countertops, his-and-her closets, and a wet bar for added convenience.Enjoy the blend of wood, tile, and carpet flooring throughout for both (click more) Enjoy the blend of wood, tile, and carpet flooring throughout for both style and comfort. features include a side-entry 2-car garage, a recently installed 4-year-old roof, and a beautiful, tree-covered backyard providing shade and serenity. This home has everything you need for both comfort and elegance.
Closed
$602,167
12614 MUIRFIELD Boulevard S, Jacksonville, FL 32225
4beds
3,196sqft
Single Family Residence
Built in 1988
0.38 Acres Lot
$583,900 Zestimate®
$188/sqft
$3,681 Estimated rent
Home value
$583,900
$537,000 - $631,000
$3,681/mo
Zestimate® history
Owner options
List your home for rent
$3,681/mo
Rent Zestimate®
Find your next renter with Zillow Rental Manager. Plus, with online applications, you can quickly screen prospective tenants – for free.
$3,681/mo
Rent Zestimate®
Refinance and save
$5,913/mo
Est. payment
Refinancing to a lower rate could help reduce your monthly payments and save thousands over the life of the loan.
$5,913/mo
Est. payment
Explore your selling options
Work with a Zillow partner agent
Leverage their expertise and Zillow's premium Showcase listings to get your home seen by more buyers.
Get startedList with your own agent
Get your home in front of millions of buyers by listing it on Zillow.
Learn how to do itSell it yourself
Take full control of how buyers see your home on Zillow by listing For Sale by Owner (FSBO).
List your homeWhat's special
Spacious sunroomSerene golf course viewsSunny breakfast roomSpacious versatile livingHigh volume ceilingsWet barShade and serenity
Zillow last checked:
Listing updated:
Listed by:
STEPHEN B WILLIAMS 904-241-8687,
EXP REALTY LLC 888-883-8509
Bought with:
STEPHEN B WILLIAMS, 3001675
EXP REALTY LLC
Source: realMLS,MLS#: 2056400
Facts & features
Interior
Bedrooms & bathrooms
- Bedrooms: 4
- Bathrooms: 3
- Full bathrooms: 3
Heating
- Central, Electric, Heat Pump
Cooling
- Central Air, Electric
Appliances
- Included: Dishwasher, Disposal, Double Oven, Electric Cooktop, Electric Range, Electric Water Heater, Ice Maker, Microwave, Refrigerator, Washer
- Laundry: Electric Dryer Hookup, In Unit, Washer Hookup
Features
- Breakfast Nook, Built-in Features, Ceiling Fan(s), Eat-in Kitchen, Entrance Foyer, His and Hers Closets, Kitchen Island, Primary Bathroom -Tub with Separate Shower, Master Downstairs, Vaulted Ceiling(s), Walk-In Closet(s), Wet Bar
- Flooring: Carpet, Tile, Wood
- Number of fireplaces: 1
- Fireplace features: Wood Burning
Interior area
- Total structure area: 3,679
- Total interior livable area: 3,196 sqft
Property
Parking
- Total spaces: 2
- Parking features: Garage, Garage Door Opener
- Garage spaces: 2
Features
- Levels: One
- Stories: 1
- Patio & porch: Patio
- Has view: Yes
- View description: Golf Course
Lot
- Size: 0.38 Acres
- Dimensions: 120' x 136'
- Features: On Golf Course, Wooded
Details
- Parcel number: 1602813325
Construction
Type & style
- Home type: SingleFamily
- Architectural style: Ranch
- Property subtype: Single Family Residence
Materials
- Brick Veneer
- Roof: Shingle
Condition
- Updated/Remodeled
- New construction: No
- Year built: 1988
Utilities & green energy
- Sewer: Public Sewer
- Water: Public
- Utilities for property: Cable Connected, Electricity Connected, Sewer Connected
Community & HOA
Community
- Security: Gated with Guard, Security System Owned, Smoke Detector(s)
- Subdivision: Hidden Hills Cc
HOA
- Has HOA: Yes
- Amenities included: Pool, Basketball Court, Children's Pool, Clubhouse, Fitness Center, Gated, Golf Course, Maintenance Grounds, Management - Full Time, Pickleball, Playground, RV/Boat Storage, Security, Tennis Court(s)
- Services included: Maintenance Grounds, Security
- HOA fee: $1,779 annually
- HOA name: Hidden Hiils Country Club Estates
- HOA phone: 904-367-8532
Location
- Region: Jacksonville
Financial & listing details
- Price per square foot: $188/sqft
- Tax assessed value: $481,653
- Annual tax amount: $5,004
- Date on market: 3/20/2025
- Listing terms: Cash,Conventional
- Road surface type: Asphalt
Price history
| Date | Event | Price |
|---|---|---|
| 3/20/2025 | Sold | $602,167+0.4%$188/sqft |
Source:  realMLS #2056400 Report a problem realMLS #2056400 Report a problem | ||
| 2/4/2025 | Price change | $600,000-4%$188/sqft |
Source: realMLS #2056400 Report a problem | ||
| 11/14/2024 | Listed for sale | $624,850+34.6%$196/sqft |
Source: realMLS #2056400 Report a problem | ||
| 5/31/2005 | Sold | $464,300$145/sqft |
Source: Public Record Report a problem | ||
Public tax history
| Year | Property taxes | Tax assessment |
|---|---|---|
| 2024 | $5,147 +2.8% | $322,189 +3% |
| 2023 | $5,005 +7.1% | $312,805 +3% |
| 2022 | $4,672 +0.6% | $303,695 +3% |
| 2021 | $4,645 +0.9% | $294,850 +1.4% |
| 2020 | $4,602 +1.1% | $290,780 +2.3% |
| 2019 | $4,553 +1.2% | $284,243 +1.9% |
| 2018 | $4,498 | $278,944 +2.1% |
| 2017 | $4,498 +1.2% | $273,207 +2.1% |
| 2016 | $4,446 +0.5% | $267,588 +0.7% |
| 2015 | $4,424 -1% | $265,728 +0.8% |
| 2014 | $4,469 | $263,620 +1.5% |
| 2013 | -- | $259,725 +0.4% |
| 2012 | -- | $258,795 -0.7% |
| 2011 | -- | $260,628 -16.2% |
| 2010 | -- | $310,857 -9.6% |
| 2009 | -- | $343,894 -1.9% |
| 2006 | -- | $350,662 +32.2% |
| 2005 | $4,462 | $265,203 +3% |
| 2004 | -- | $257,479 +1.9% |
| 2003 | $4,415 | $252,678 +2.4% |
| 2002 | -- | $246,756 +1.6% |
| 2001 | -- | $242,870 +1.5% |
| 2000 | -- | $239,215 +2.7% |
| 1999 | -- | $233,008 |
Find assessor info on the county website
Neighborhood: Cobblestone
Nearby homes
- $753,3004 bd3 ba3.3k sqft12608 S Muirfield Blvd, Jacksonville, FL 32225Off Market
- $762,0004 bd3 ba3.6k sqft12620 Muirfield Blvd S, Jacksonville, FL 32225Sold

- $745,7004 bd3 ba3.5k sqft12617 Muirfield Blvd S, Jacksonville, FL 32225Off Market
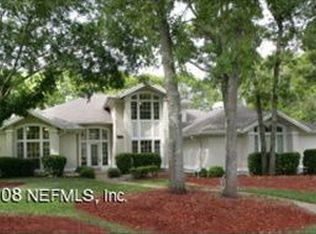
- $700,0004 bd3 ba3.1k sqft12604 Muirfield Blvd S, Jacksonville, FL 32225Sold

- $726,6004 bd3 ba2.9k sqft12611 Muirfield Blvd S, Jacksonville, FL 32225Off Market
- $800,0004 bd4 ba3.7k sqft12623 Muirfield Blvd S, Jacksonville, FL 32225Sold
- $526,3003 bd3 ba2.2k sqft12628 Muirfield Blvd S, Jacksonville, FL 32225Off Market
- $987,2005 bd4 ba4.1k sqft12542 Mission Hills Dr S, Jacksonville, FL 32225Off Market
Nearby schools
GreatSchools rating
- 6/10Sabal Palm Elementary SchoolGrades: PK-5Distance: 1.9 mi
- 6/10Landmark Middle SchoolGrades: 6-8Distance: 3.2 mi
- 6/10Sandalwood High SchoolGrades: 9-12Distance: 5.1 mi
Schools provided by the listing agent
- Elementary: Sabal Palm
- Middle: Landmark
- High: Sandalwood
Source: realMLS. This data may not be complete. We recommend contacting the local school district to confirm school assignments for this home.
Get a cash offer in 3 minutes
Find out how much your home could sell for in as little as 3 minutes with a no-obligation cash offer.
Estimated market value
$583,900
Get a cash offer in 3 minutes
Find out how much your home could sell for in as little as 3 minutes with a no-obligation cash offer.
Estimated market value
$583,900
- Florida
- Duval County
- Jacksonville
- 32225
- Cobblestone
- 12614 MUIRFIELD Boulevard S
Nearby cities
Nearby neighborhoods
Nearby zip codes
Other Jacksonville Topics
