LIKE NEW! AT AN INCREDIBLE PRICE! Designed to offer comfort, style, and accessibility for easy mobility and access. This property features new luxury vinyl plank (LVP) flooring and fresh interior and exterior paint. The kitchen and bathrooms are updated with sleek new countertops, and designer lighting fixtures add a touch of elegance throughout the home. A newer roof and Hardiplank siding ensure peace of mind, while the spacious lot provides plenty of room for outdoor activities. Enjoy the custom paver patio, ideal for entertaining or relaxing. You'll enjoy perfect temperatures year-round with gas-forced air heating and air conditioning.
Sold
$465,000
12614 NE 44th St, Vancouver, WA 98682
3beds
1,314sqft
Residential, Single Family Residence
Built in 1993
6,098 Square Feet Lot
$476,700 Zestimate®
$354/sqft
$2,468 Estimated rent
Home value
$476,700
$453,000 - $501,000
$2,468/mo
Zestimate® history
Owner options
List your home for rent
$2,468/mo
Rent Zestimate®
Find your next renter with Zillow Rental Manager. Plus, with online applications, you can quickly screen prospective tenants – for free.
$2,468/mo
Rent Zestimate®
Refinance and save
$2,891/mo
Est. payment
Refinancing to a lower rate could help reduce your monthly payments and save thousands over the life of the loan.
$2,891/mo
Est. payment
Explore your selling options
Work with a Zillow partner agent
Leverage their expertise and Zillow's premium Showcase listings to get your home seen by more buyers.
Get startedList with your own agent
Get your home in front of millions of buyers by listing it on Zillow.
Learn how to do itSell it yourself
Take full control of how buyers see your home on Zillow by listing For Sale by Owner (FSBO).
List your homeWhat's special
Zillow last checked:
Listing updated:
Listed by:
Rowena Lusby 360-909-6399,
Windermere Northwest Living
Bought with:
David Gasser, 49894
Berkshire Hathaway HomeServices NW Real Estate
Source: RMLS (OR),MLS#: 24524036
Facts & features
Interior
Bedrooms & bathrooms
- Bedrooms: 3
- Bathrooms: 2
- Full bathrooms: 2
- Main level bathrooms: 2
Rooms
- Room types: Laundry, Bedroom 2, Bedroom 3, Dining Room, Family Room, Kitchen, Living Room, Primary Bedroom
Primary bedroom
- Features: Bathroom, Suite, Vinyl Floor, Walkin Closet
- Level: Main
Bedroom 2
- Features: Closet, Vinyl Floor
- Level: Main
Bedroom 3
- Features: Closet, Vinyl Floor
- Level: Main
Dining room
- Features: Family Room Kitchen Combo, Nook
- Level: Main
Family room
- Features: Eating Area, Exterior Entry, Family Room Kitchen Combo, Patio
- Level: Main
Kitchen
- Features: Dishwasher, Eating Area, Gas Appliances, Microwave, Pantry, Free Standing Range, Free Standing Refrigerator, Plumbed For Ice Maker, Solid Surface Countertop, Vinyl Floor
- Level: Main
Living room
- Features: Fireplace, Formal, Vaulted Ceiling, Vinyl Floor
- Level: Main
Heating
- Forced Air, Fireplace(s)
Cooling
- Central Air
Appliances
- Included: Dishwasher, Disposal, Free-Standing Gas Range, Gas Appliances, Microwave, Plumbed For Ice Maker, Free-Standing Range, Free-Standing Refrigerator, Gas Water Heater
- Laundry: Laundry Room
Features
- High Speed Internet, Vaulted Ceiling(s), Closet, Family Room Kitchen Combo, Nook, Eat-in Kitchen, Pantry, Formal, Bathroom, Suite, Walk-In Closet(s)
- Flooring: Tile, Vinyl
- Windows: Vinyl Frames
- Basement: Crawl Space
- Number of fireplaces: 1
- Fireplace features: Gas
Interior area
- Total structure area: 1,314
- Total interior livable area: 1,314 sqft
Property
Parking
- Total spaces: 2
- Parking features: Driveway, On Street, Garage Door Opener, Attached
- Attached garage spaces: 2
- Has uncovered spaces: Yes
Accessibility
- Accessibility features: Accessible Doors, Accessible Entrance, Accessible Hallway, Garage On Main, Ground Level, Main Floor Bedroom Bath, Minimal Steps, One Level, Utility Room On Main, Walkin Shower, Accessibility
Features
- Levels: One
- Stories: 1
- Patio & porch: Covered Patio, Patio, Porch
- Exterior features: Dog Run, Yard, Exterior Entry
- Fencing: Fenced
Lot
- Size: 6,098 Square Feet
- Features: Level, SqFt 5000 to 6999
Details
- Parcel number: 109779630
Construction
Type & style
- Home type: SingleFamily
- Architectural style: Ranch
- Property subtype: Residential, Single Family Residence
Materials
- Cement Siding
- Foundation: Concrete Perimeter
- Roof: Composition
Condition
- Approximately
- New construction: No
- Year built: 1993
Utilities & green energy
- Gas: Gas
- Sewer: Public Sewer
- Water: Public
- Utilities for property: Cable Connected
Community & HOA
HOA
- Has HOA: No
Location
- Region: Vancouver
Financial & listing details
- Price per square foot: $354/sqft
- Tax assessed value: $428,229
- Annual tax amount: $3,862
- Date on market: 8/21/2024
- Cumulative days on market: 27 days
- Listing terms: Conventional,FHA,VA Loan
- Road surface type: Concrete, Paved
Price history
| Date | Event | Price |
|---|---|---|
| 10/25/2024 | Sold | $465,000$354/sqft |
Source:  RMLS (OR) #24524036 Report a problem RMLS (OR) #24524036 Report a problem | ||
| 9/17/2024 | Pending sale | $465,000$354/sqft |
Source: RMLS (OR) #24524036 Report a problem | ||
| 9/17/2024 | Listed for sale | $465,000$354/sqft |
Source: RMLS (OR) #24524036 Report a problem | ||
Public tax history
| Year | Property taxes | Tax assessment |
|---|---|---|
| 2025 | $4,335 +10.2% | $428,229 +8% |
| 2024 | $3,935 +1.9% | $396,478 -1.8% |
| 2023 | $3,863 +12.5% | $403,748 +2.6% |
| 2022 | $3,433 +6.5% | $393,508 +17% |
| 2021 | $3,225 +10.4% | $336,300 +12.6% |
| 2020 | $2,921 | $298,549 +9.3% |
| 2019 | $2,921 +13% | $273,035 +5% |
| 2018 | $2,584 -2.9% | $260,081 +20.9% |
| 2017 | $2,660 +4.2% | $215,176 +0.7% |
| 2016 | $2,552 +10.2% | $213,758 +15.1% |
| 2015 | $2,316 +1.3% | $185,788 +6% |
| 2014 | $2,287 | $175,354 +13.8% |
| 2013 | $2,287 +5.9% | $154,125 +11.2% |
| 2012 | $2,159 +0.6% | $138,589 -11.7% |
| 2011 | $2,146 +4.2% | $156,890 -2.8% |
| 2010 | $2,059 -3.3% | $161,390 -9.1% |
| 2009 | $2,130 | $177,600 -21.2% |
| 2008 | -- | $225,400 |
| 2007 | -- | $225,400 +49.5% |
| 2005 | -- | $150,800 |
| 2004 | -- | $150,800 +15.8% |
| 2001 | $1,828 +1.4% | $130,200 |
| 2000 | $1,804 | $130,200 |
Find assessor info on the county website
Neighborhood: North Image
Nearby homes
- $437,3003 bd2 ba1.3k sqft12612 NE 44th St, Vancouver, WA 98682Off Market
- $504,0004 bd2 ba1.6k sqft12616 NE 44th St, Vancouver, WA 98682Off Market
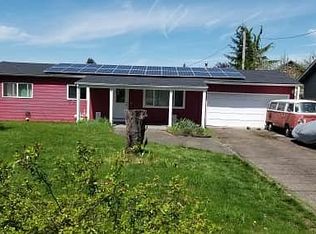
- $443,7003 bd2 ba1.2k sqft12615 NE 45th Cir, Vancouver, WA 98682Off Market
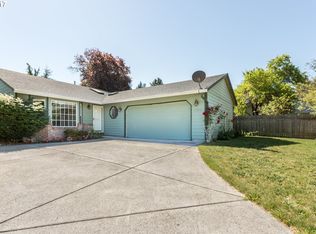
- $453,7003 bd3 ba1.2k sqft12613 NE 45th Cir, Vancouver, WA 98682Off Market
- $495,0003 bd2 ba1.3k sqft4405 NE 126th Ave, Vancouver, WA 98682Sold
- $433,6003 bd2 ba1.2k sqft12706 NE 44th St, Vancouver, WA 98682Off Market
- $448,6003 bd2 ba1.1k sqft4409 NE 126th Ave, Vancouver, WA 98682Off Market
- $440,7004 bd2 ba1.2k sqft4308 NE 127th Ave, Vancouver, WA 98682Off Market
Nearby schools
GreatSchools rating
- 3/10Image Elementary SchoolGrades: PK-5Distance: 0.6 mi
- 5/10Pacific Middle SchoolGrades: 6-8Distance: 2.6 mi
- 4/10Evergreen High SchoolGrades: 9-12Distance: 1.4 mi
Schools provided by the listing agent
- Elementary: Image
- Middle: Pacific
- High: Evergreen
Source: RMLS (OR). This data may not be complete. We recommend contacting the local school district to confirm school assignments for this home.
Get a cash offer in 3 minutes
Find out how much your home could sell for in as little as 3 minutes with a no-obligation cash offer.
Estimated market value
$476,700
Get a cash offer in 3 minutes
Find out how much your home could sell for in as little as 3 minutes with a no-obligation cash offer.
Estimated market value
$476,700
- Washington
- Clark County
- Vancouver
- 98682
- North Image
- 12614 NE 44th St
