Experience elevated South Florida living in this 2023 built Edmonton model - the largest single-story floor plan in Windgate at Avenir. Spanning 2,886 sq. ft., this 3-bed + office, 2.5-bath home also features a separate dining room and showcases premium upgrades that go well beyond standard builder construction.
Inside, soaring ceilings and 16' sliding impact glass doors fill the home with natural light, leading to a south facing private backyard where you'll enjoy full sun, a low-maintenance turf yard, and a sparkling pool with tranquil lake views. The open kitchen boasts premium cabinetry, quartz countertops, a wine fridge, and a spacious island - perfect for entertaining and everyday living.
Thoughtful enhancements include extended primary and guest bedrooms and elegant plantation shutters throughout. Additional upgrades feature a tankless gas hot water heater, outdoor gas line connection for a future summer kitchen or grill, and a finished epoxy garage floor that offers both durability and a clean, polished look.
Set within the highly desirable Avenir community, residents enjoy a resort-style clubhouse, lap and resort pools, spa, pickleball and tennis courts, fitness center, splash pad, and playground. Golf enthusiasts will appreciate nearby courses including Sandhill Crane, The Nest, and the exclusive Panther Nationalaccessible by golf cart.
Skip the wait for new construction and start living the luxury lifestyle now. This opportunity won't lastschedule your private tour today.
Sold for $885,000
$885,000
12614 Nautilus Circle, Palm Beach Gardens, FL 33412
3beds
2,886sqft
Single Family Residence
Built in 2023
7,000 Square Feet Lot
$915,800 Zestimate®
$307/sqft
$7,950 Estimated rent
Home value
$915,800
$815,000 - $1.03M
$7,950/mo
Zestimate® history
Owner options
List your home for rent
$7,950/mo
Rent Zestimate®
Find your next renter with Zillow Rental Manager. Plus, with online applications, you can quickly screen prospective tenants – for free.
$7,950/mo
Rent Zestimate®
Refinance and save
$6,319/mo
Est. payment
Refinancing to a lower rate could help reduce your monthly payments and save thousands over the life of the loan.
$6,319/mo
Est. payment
Explore your selling options
Work with a Zillow partner agent
Leverage their expertise and Zillow's premium Showcase listings to get your home seen by more buyers.
Get startedList with your own agent
Get your home in front of millions of buyers by listing it on Zillow.
Learn how to do itSell it yourself
Take full control of how buyers see your home on Zillow by listing For Sale by Owner (FSBO).
List your homeWhat's special
Zillow last checked:
Listing updated:
Listed by:
Samantha Falcone 561-318-7240,
KW Reserve,
The Torrance Group,
KW Reserve
Bought with:
Kimberley L Jenard, 3218615
Douglas Elliman Wellington
Source: BeachesMLS,MLS#: R11064571 Originating MLS: BeachesMLS
Originating MLS: BeachesMLSFacts & features
Interior
Bedrooms & bathrooms
- Bedrooms: 3
- Bathrooms: 3
- Full bathrooms: 2
- 1/2 bathrooms: 1
- Main level bathrooms: 3
- Main level bedrooms: 3
Primary bedroom
- Description: 11.8ft coffered ceiling
- Level: Main
- Area: 334
- Dimensions: 20 X 16.7
Primary bedroom
- Description: 11.8ft coffered ceiling
- Level: Main
- Area: 334
- Dimensions: 20 X 16.7
Dining room
- Description: 12.8ft coffered ceiling
- Level: Main
- Area: 228
- Dimensions: 19 X 12
Dining room
- Description: 12.8ft coffered ceiling
- Level: Main
- Area: 228
- Dimensions: 19 X 12
Kitchen
- Description: 12ft ceiling
- Level: Main
- Area: 268.38
- Dimensions: 21.3 X 12.6
Kitchen
- Description: 12ft ceiling
- Level: Main
- Area: 268.38
- Dimensions: 21.3 X 12.6
Living room
- Description: 12.8ft coffered ceiling
- Level: Main
- Area: 438
- Dimensions: 21.9 X 20
Living room
- Description: 12.8ft coffered ceiling
- Level: Main
- Area: 438
- Dimensions: 21.9 X 20
Other
- Description: Study / Office
- Level: Main
- Area: 130.8
- Dimensions: 12 X 10.9
Other
- Description: Study / Office
- Level: Main
- Area: 130.8
- Dimensions: 12 X 10.9
Heating
- Central
Cooling
- Central Air, Ceiling Fan(s)
Appliances
- Included: Cooktop, Dryer, Dishwasher, Disposal, Gas Range, Gas Water Heater, Ice Maker, Microwave, Oven, Refrigerator, Water Heater, Washer
- Laundry: Washer Hookup, Inside, Laundry Tub
Features
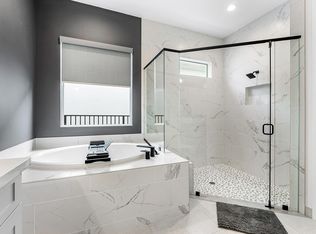
- Bathtub, Closet Cabinetry, Cathedral Ceiling(s), Dining Area, Separate/Formal Dining Room, Dual Sinks, Entrance Foyer, High Ceilings, Kitchen Island, Kitchen/Dining Combo, Main Level Primary, Pantry, Split Bedrooms, Soaking Tub, Separate Shower, Vaulted Ceiling(s), Walk-In Closet(s)
- Flooring: Ceramic Tile
- Windows: Plantation Shutters, Storm Window(s)
Interior area
- Total structure area: 3,562
- Total interior livable area: 2,886 sqft
Property
Parking
- Total spaces: 4
- Parking features: Attached, Garage, Garage Door Opener, Guest
- Attached garage spaces: 2
- Uncovered spaces: 2
Features
- Levels: One
- Stories: 1
- Entry location: Entry Level Living Area Y
- Patio & porch: Covered, Patio
- Exterior features: Outdoor Living Area
- Has private pool: Yes
- Pool features: In Ground, Pool Equipment
- Fencing: Fenced
- Has view: Yes
- View description: Lake, Pool
- Has water view: Yes
- Water view: Lake
- Waterfront features: Lake Front
Lot
- Size: 7,000 Square Feet
- Features: Sprinkler System, < 1/4 Acre
Details
- Parcel number: 52414215010000270
- Zoning: PDA(ci
Construction
Type & style
- Home type: SingleFamily
- Property subtype: Single Family Residence
Materials
- Block, Concrete
- Roof: Concrete,Tile
Condition
- Resale
- New construction: No
- Year built: 2023
Details
- Builder model: Edmonton
- Builder name: Toll Brothers
Utilities & green energy
- Electric: 3 Phase
- Sewer: Public Sewer
- Water: Public
- Utilities for property: Cable Available, Natural Gas Available, Sewer Available, Water Available
Community & HOA
Community
- Features: Home Owners Association, Gated, Street Lights
- Security: Security System, Gated Community, Smoke Detector(s)
- Subdivision: AVENIR SITE PLAN 1 POD
HOA
- Has HOA: Yes
- Amenities included: Clubhouse, Fitness Center, Playground, Pickleball, Sidewalks, Tennis Court(s), Trail(s)
- Services included: Common Areas, Maintenance Grounds, Security, Trash
- HOA fee: $230 monthly
- HOA phone: 561-660-5422
Location
- Region: Palm Beach Gardens
Financial & listing details
- Price per square foot: $307/sqft
- Tax assessed value: $871,591
- Annual tax amount: $20,141
- Date on market: 8/7/2025
- Cumulative days on market: 191 days
- Listing terms: Cash,Conventional,FHA,VA Loan
Price history
| Date | Event | Price |
|---|---|---|
| 10/15/2025 | Sold | $885,000-5.8%$307/sqft |
Source:  BeachesMLS #R11064571 Report a problem BeachesMLS #R11064571 Report a problem | ||
| 8/10/2025 | Price change | $939,000-4.7%$325/sqft |
Source: BeachesMLS #RX-11064571 Report a problem | ||
| 5/9/2025 | Price change | $985,000-6.2%$341/sqft |
Source: BeachesMLS #RX-11064571 Report a problem | ||
| 4/7/2025 | Price change | $1,050,000-6.7%$364/sqft |
Source: BeachesMLS #RX-11064571 Report a problem | ||
| 2/21/2025 | Listed for sale | $1,125,000+17.9%$390/sqft |
Source: BeachesMLS #RX-11064571 Report a problem | ||
| 6/15/2023 | Sold | $954,480$331/sqft |
Source: Public Record Report a problem | ||
Public tax history
| Year | Property taxes | Tax assessment |
|---|---|---|
| 2025 | $20,608 +2.3% | $871,591 +0.6% |
| 2024 | $20,141 +180.3% | $866,471 +830% |
| 2023 | $7,185 +2.1% | $93,170 +10% |
| 2022 | $7,038 +11.6% | $84,700 +10% |
| 2021 | $6,305 +29.1% | $77,000 |
| 2020 | $4,884 | $77,000 |
Find assessor info on the county website
Neighborhood: 33412
Nearby homes
- $840,0003 bd3 ba2.8k sqft12618 Nautilus Cir, Palm Beach Gardens, FL 33412Sold
- $1,194,7644 bd3 ba2.9k sqft12610 Nautilus Cir, Palm Beach Gardens, FL 33412Sold
- $981,3774 bd3 ba3.1k sqft12622 Nautilus Cir, Palm Beach Gardens, FL 33412Sold
- $997,7194 bd3 ba3k sqft12606 Nautilus Cir, Palm Beach Gardens, FL 33412Sold
- $942,6003 bd3 ba2.4k sqft12626 Nautilus Cir, Palm Beach Gardens, FL 33412Off Market
- $1,173,6003 bd3 ba2.8k sqft12602 Nautilus Cir, Palm Beach Gardens, FL 33412Off Market
- $1,217,6003 bd3 ba2.8k sqft12602 Nautilus Circle Palm, Beach Gardens, FL 33412Off Market
- $902,3513 bd2 ba2.4k sqft12653 Nautilus Cir, Palm Beach Gardens, FL 33412Sold
Nearby schools
GreatSchools rating
- 9/10Pierce Hammock Elementary SchoolGrades: PK-5Distance: 1.8 mi
- 6/10Osceola Creek Middle SchoolGrades: 6-8Distance: 6.3 mi
- 3/10Palm Beach Gardens High SchoolGrades: 9-12Distance: 8.4 mi
Schools provided by the listing agent
- Elementary: Pierce Hammock
- Middle: Osceola Creek
- High: Palm Beach Gardens
Source: BeachesMLS. This data may not be complete. We recommend contacting the local school district to confirm school assignments for this home.
Get a cash offer in 3 minutes
Find out how much your home could sell for in as little as 3 minutes with a no-obligation cash offer.
Estimated market value
$915,800
Get a cash offer in 3 minutes
Find out how much your home could sell for in as little as 3 minutes with a no-obligation cash offer.
Estimated market value
$915,800
- Florida
- Palm Beach County
- Palm Beach Gardens
- 33412
- 12614 Nautilus Circle
Nearby cities
Nearby neighborhoods
Nearby zip codes
Other Palm Beach Gardens Topics
- Apartments for Rent in 33412
- Houses for Sale in 33412
- Houses for Rent in 33412
- 33412 Real Estate
- Palm Beach Gardens Condos
- Houses for Sale in Palm Beach Gardens
- Newest Listings in Palm Beach Gardens
- Palm Beach Gardens Home Values
- Palm Beach Gardens Real Estate Agents
- Palm Beach Gardens Refinance
- Palm Beach Gardens Mortgage Rates
