VIDEO WALKTHRU LINK AVAILABLE. Check out this entire home by using the video attached to this listing. REDUCED ! Fantastic pond frontage Deerfield home is available now! This well cared for property has a great split floorplan layout. The home boasts five bedrooms, including a primary suite that overlooks the pond and pool area. The heart of the home is a modern kitchen featuring dark wood cabinetry, granite countertops, and stainless steel appliances. The open floor plan seamlessly connects the kitchen to the dining and living areas, creating a fluid, spacious atmosphere. Vaulted ceilings in select rooms add architectural interest and space. All of the doors and windows were replaced in 2018 with double pane insulated windows that not only keep the house cooler, but also help with its quiet and tranquility while in the home. The bathrooms are well-appointed, with one featuring a separate shower and soaking tub. Neutral color palettes throughout provide a blank canvas for personalization. The home's tiled floors offer both aesthetic appeal and easy maintenance, and with its thoughtful design and generous proportions, this Orlando home presents an ideal setting for comfortable family living and stylish entertaining. You'll love the location just one block away from HWY 441 and 417 making a commute to anywhere very easy. Plenty of shopping and restaurants are just outside the neighborhood and you'll never run out of amazing places to eat and shop. This property is just 15 minutes from Orlando's airport and attractions. Come visit today and make it yours !
Sold for $500,000
$500,000
12614 NEWFIELD DRIVE, ORLANDO, FL 32837
5beds
2,802sqft
Single Family Residence
Built in 1990
7,875 Square Feet Lot
$500,100 Zestimate®
$178/sqft
$3,156 Estimated rent
Home value
$500,100
$455,000 - $550,000
$3,156/mo
Zestimate® history
Owner options
List your home for rent
$3,156/mo
Rent Zestimate®
Find your next renter with Zillow Rental Manager. Plus, with online applications, you can quickly screen prospective tenants – for free.
$3,156/mo
Rent Zestimate®
Refinance and save
$3,630/mo
Est. payment
Refinancing to a lower rate could help reduce your monthly payments and save thousands over the life of the loan.
$3,630/mo
Est. payment
Explore your selling options
Work with a Zillow partner agent
Leverage their expertise and Zillow's premium Showcase listings to get your home seen by more buyers.
Get startedList with your own agent
Get your home in front of millions of buyers by listing it on Zillow.
Learn how to do itSell it yourself
Take full control of how buyers see your home on Zillow by listing For Sale by Owner (FSBO).
List your homeWhat's special
Granite countertopsGenerous proportionsOpen floor planThoughtful designVaulted ceilingsNeutral color palettesTiled floors
Zillow last checked:
Listing updated:
Listed by:
Matt Davies 407-342-5547,
COLDWELL BANKER REALTY 407-352-1040
Bought with:
Dixan Ramos
HOME WISE REALTY GROUP, INC.
Source: Stellar MLS,MLS#: O6340700 Originating MLS: Orlando Regional
Originating MLS: Orlando Regional
Facts & features
Interior
Bedrooms & bathrooms
- Bedrooms: 5
- Bathrooms: 3
- Full bathrooms: 2
- 1/2 bathrooms: 1
Rooms
- Room types: Family Room, Dining Room, Garage Apartment, Utility Room
Primary bedroom
- Features: En Suite Bathroom, Walk-In Closet(s)
- Level: First
- Area: 143 Square Feet
- Dimensions: 13x11
Bedroom 2
- Features: Built-in Closet
- Level: First
- Area: 132 Square Feet
- Dimensions: 12x11
Bedroom 3
- Features: Built-in Closet
- Level: First
- Area: 143 Square Feet
- Dimensions: 13x11
Bedroom 4
- Features: Built-in Closet
- Level: First
- Area: 132 Square Feet
- Dimensions: 12x11
Bedroom 5
- Features: Built-in Closet
- Level: First
- Area: 80 Square Feet
- Dimensions: 10x8
Kitchen
- Level: First
- Area: 104 Square Feet
- Dimensions: 13x8
Living room
- Level: First
- Area: 110 Square Feet
- Dimensions: 11x10
Heating
- Central, Electric
Cooling
- Central Air
Appliances
- Included: Dishwasher, Disposal, Electric Water Heater, Range, Refrigerator
- Laundry: Laundry Room
Features
- Ceiling Fan(s), Chair Rail, High Ceilings, Kitchen/Family Room Combo, Living Room/Dining Room Combo, Primary Bedroom Main Floor, Solid Surface Counters, Solid Wood Cabinets, Vaulted Ceiling(s), Walk-In Closet(s)
- Flooring: Ceramic Tile
- Doors: Sliding Doors
- Windows: Blinds, Double Pane Windows
- Has fireplace: No
Interior area
- Total structure area: 3,356
- Total interior livable area: 2,802 sqft
Property
Parking
- Parking features: Converted Garage, Driveway, Split Garage
- Has attached garage: Yes
- Has uncovered spaces: Yes
Features
- Levels: Two
- Stories: 2
- Patio & porch: Patio, Screened
- Exterior features: Irrigation System, Sidewalk
- Has private pool: Yes
- Pool features: Gunite, In Ground, Screen Enclosure
- Has view: Yes
- View description: Pool, Water, Pond
- Has water view: Yes
- Water view: Water,Pond
- Waterfront features: Pond
Lot
- Size: 7,875 Square Feet
- Features: In County, Sidewalk
- Residential vegetation: Mature Landscaping, Oak Trees, Trees/Landscaped
Details
- Parcel number: 212429201500980
- Zoning: RES
- Special conditions: None
Construction
Type & style
- Home type: SingleFamily
- Architectural style: Ranch
- Property subtype: Single Family Residence
Materials
- Block, Stucco
- Foundation: Slab
- Roof: Shingle
Condition
- Completed
- New construction: No
- Year built: 1990
Utilities & green energy
- Sewer: Public Sewer
- Water: Public
- Utilities for property: BB/HS Internet Available, Electricity Connected, Sewer Connected, Water Connected
Community & HOA
Community
- Pet fee: $0 monthly
- Subdivision: DEERFIELD PH 01D
HOA
- Has HOA: Yes
- HOA fee: $28 monthly
- HOA name: Central Florida Property Management
Location
- Region: Orlando
Financial & listing details
- Price per square foot: $178/sqft
- Tax assessed value: $443,868
- Annual tax amount: $7,315
- Date on market: 9/5/2025
- Cumulative days on market: 32 days
- Listing terms: Cash,Conventional,FHA,VA Loan
- Ownership: Fee Simple
- Total actual rent: 0
- Electric utility on property: Yes
- Road surface type: Paved
Price history
| Date | Event | Price |
|---|---|---|
| 10/31/2025 | Sold | $500,000-2.9%$178/sqft |
Source:  Stellar MLS #O6340700 Report a problem Stellar MLS #O6340700 Report a problem | ||
| 10/8/2025 | Pending sale | $515,000$184/sqft |
Source: Stellar MLS #O6340700 Report a problem | ||
| 9/15/2025 | Price change | $515,000-1.9%$184/sqft |
Source: Stellar MLS #O6340700 Report a problem | ||
| 9/5/2025 | Listed for sale | $525,000+162.5%$187/sqft |
Source: Stellar MLS #O6340700 Report a problem | ||
| 7/17/2020 | Listing removed | $2,349$1/sqft |
Source: 407 PROPERTIES #O5874574 Report a problem | ||
| 7/9/2020 | Price change | $2,349-4.1%$1/sqft |
Source: 407 PROPERTIES #O5874574 Report a problem | ||
| 6/30/2020 | Listed for rent | $2,449$1/sqft |
Source: 407 PROPERTIES #O5874574 Report a problem | ||
| 10/25/2005 | Sold | $200,000$71/sqft |
Source: Public Record Report a problem | ||
Public tax history
| Year | Property taxes | Tax assessment |
|---|---|---|
| 2024 | $7,288 +8.7% | $408,031 +10% |
| 2023 | $6,703 +15.9% | $370,937 +10% |
| 2022 | $5,782 +10.1% | $337,215 +10% |
| 2021 | $5,249 +4.8% | $306,559 +6% |
| 2020 | $5,009 +97.4% | $289,340 +67.3% |
| 2019 | $2,538 +0.9% | $172,988 +1.9% |
| 2018 | $2,514 0% | $169,763 -31% |
| 2017 | $2,514 +1.6% | $245,984 +3.1% |
| 2016 | $2,475 +1.2% | $238,558 +10.9% |
| 2015 | $2,445 -3.3% | $215,015 +15.7% |
| 2014 | $2,528 +1.9% | $185,823 +17.6% |
| 2013 | $2,480 +0% | $158,065 +0.8% |
| 2012 | $2,479 -3.1% | $156,795 -2.6% |
| 2011 | $2,558 -3.6% | $161,037 -5.6% |
| 2010 | $2,653 | $170,545 -10.1% |
| 2009 | -- | $189,607 -22.9% |
| 2008 | $3,789 -19.8% | $245,933 -28.2% |
| 2007 | $4,727 -5.7% | $342,315 +20.2% |
| 2006 | $5,014 +116.5% | $284,712 +40% |
| 2005 | $2,316 +4.7% | $203,329 +9.1% |
| 2004 | $2,211 +0.7% | $186,320 +7.2% |
| 2003 | $2,195 +3.9% | $173,730 +6.9% |
| 2002 | $2,113 -1% | $162,569 +18.6% |
| 2001 | $2,134 +2.3% | $137,054 +7.5% |
| 2000 | $2,086 | $127,501 |
Find assessor info on the county website
Neighborhood: 32837
Nearby homes
- $445,0003 bd2 ba1.7k sqft12618 Newfield Dr, Orlando, FL 32837Sold
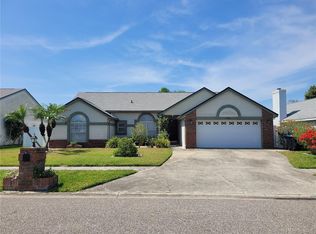
- $539,3004 bd3 ba2.8k sqft12610 Newfield Dr, Orlando, FL 32837Off Market
- $456,4004 bd3 ba2.3k sqft12622 Newfield Dr, Orlando, FL 32837Off Market
- $443,8003 bd2 ba1.9k sqft12613 Newfield Dr, Orlando, FL 32837Off Market
- $403,4003 bd2 ba2k sqft12606 Newfield Dr, Orlando, FL 32837Off Market
- $501,9004 bd2 ba2.2k sqft12617 Newfield Dr, Orlando, FL 32837Off Market
- $499,9004 bd2 ba2.2k sqft12605 Newfield Dr, Orlando, FL 32837Off Market
- $451,6004 bd2 ba2.3k sqft12621 Newfield Dr, Orlando, FL 32837Off Market
Nearby schools
GreatSchools rating
- 7/10John Young Elementary SchoolGrades: PK-5Distance: 0.9 mi
- 5/10Freedom Middle SchoolGrades: 6-8Distance: 2.6 mi
- 6/10Freedom High SchoolGrades: 9-12Distance: 2.6 mi
Schools provided by the listing agent
- Elementary: John Young Elem
- Middle: Freedom Middle
- High: Freedom High School
Source: Stellar MLS. This data may not be complete. We recommend contacting the local school district to confirm school assignments for this home.
Get a cash offer in 3 minutes
Find out how much your home could sell for in as little as 3 minutes with a no-obligation cash offer.
Estimated market value
$500,100
Get a cash offer in 3 minutes
Find out how much your home could sell for in as little as 3 minutes with a no-obligation cash offer.
Estimated market value
$500,100
- Florida
- Orange County
- Orlando
- 32837
- 12614 NEWFIELD DRIVE
Nearby cities
Nearby neighborhoods
Nearby zip codes
Other Orlando Topics
