Seize the rare opportunity to own a stunning 1½-story home in Leawood South—complete w/ an impressive 4-car garage/man cave! Impeccably maintained, this luxurious full-stucco residence is designed to impress, tucked away on a quiet cul-de-sac directly across from the 15th hole of the Country Club of Leawood Golf Course. Step into the spacious great room featuring soaring 17-foot ceilings w/ an abundance of natural light, perfect for both entertaining and everyday living. Off the living room, open the French doors to the main floor primary suite/sitting room, complete w/ a spa-like bathroom. The Schluter water proofing system bathroom includes Italian porcelain tile, granite countertops, a thermostatically controlled shower, and whirlpool soaking tub. Continue into a chef’s kitchen with JennAir and Dacor appliances, an Insinkerator for instant hot water, Kindred sinks/Grohe Faucets, and a downdraft gas cooktop. The kitchen/hearth room leads out to an oversized deck—ideal for gatherings and relaxation. Ascend the staircase w/ custom glass railings to discover three add'l bedrooms. Bedroom #1 includes a 1/2 bath, while Bedrooms 3 and 4 offer professional built-in casework. Head down to the finished lower level, which includes a 5th non-conforming bedroom w/ full bath—perfect for guests or a home office room is complete with Techline dual closet built-ins, a desk, and furniture. Car enthusiasts, get ready! The oversized 4+ car garage w/ office includes 4 beverage refrigerators hookups, and a freestanding fridge—making it the ultimate workspace. The climate controlled garage w/ epoxy flooring, and a walkout door. Exterior highlights include a Tri-Laminate Roof by CertainTeed’s Presidential TL, a Speco security system, Fortress aluminum deck railing, landscape lighting by FX Luminaire, and a natural gas hookup. Complete exterior painted 8 months ago. From every angle, this home offers exceptional quality, thoughtful design, and the perfect blend of luxury and livability.
Sold
Price Unknown
12614 Pawnee Ln, Leawood, KS 66209
4beds
3,295sqft
Single Family Residence
Built in 1984
0.29 Acres Lot
$772,900 Zestimate®
$--/sqft
$4,040 Estimated rent
Home value
$772,900
$719,000 - $835,000
$4,040/mo
Zestimate® history
Owner options
List your home for rent
$4,040/mo
Rent Zestimate®
Find your next renter with Zillow Rental Manager. Plus, with online applications, you can quickly screen prospective tenants – for free.
$4,040/mo
Rent Zestimate®
Refinance and save
$525/mo
Est. payment
Refinancing to a lower rate could help reduce your monthly payments and save thousands over the life of the loan.
$525/mo
Est. payment
Explore your selling options
Work with a Zillow partner agent
Leverage their expertise and Zillow's premium Showcase listings to get your home seen by more buyers.
Get startedList with your own agent
Get your home in front of millions of buyers by listing it on Zillow.
Learn how to do itSell it yourself
Take full control of how buyers see your home on Zillow by listing For Sale by Owner (FSBO).
List your homeWhat's special
Luxurious full-stucco residenceCustom glass railingsOversized deckClimate controlled garageQuiet cul-de-sacSpa-like bathroomAbundance of natural light
Zillow last checked:
Listing updated:
Listed by:
Reagan Lehmann 913-749-6753,
ReeceNichols - Leawood
Bought with:
Michele Monaco, SP00219962
Weichert, Realtors Welch & Com
Source: Heartland MLS as distributed by MLS GRID,MLS#: 2543184
Facts & features
Interior
Bedrooms & bathrooms
- Bedrooms: 4
- Bathrooms: 5
- Full bathrooms: 3
- 1/2 bathrooms: 2
Primary bedroom
- Level: Main
- Dimensions: 15 x 18
Bedroom 2
- Level: Second
- Dimensions: 15 x 13
Bedroom 3
- Level: Second
- Dimensions: 14 x 12
Bedroom 4
- Level: Second
- Dimensions: 14 x 13
Family room
- Level: First
- Dimensions: 26 x 15
Hearth room
- Level: First
- Dimensions: 17 x 14
Sitting room
- Level: First
- Dimensions: 13 x 10
Heating
- Natural Gas
Cooling
- Electric
Appliances
- Included: Microwave, Refrigerator, Gas Range
- Laundry: Laundry Room, Main Level
Features
- Basement: Finished,Interior Entry,Sump Pump
- Number of fireplaces: 1
- Fireplace features: Family Room, Gas, Hearth Room
Interior area
- Total structure area: 3,295
- Total interior livable area: 3,295 sqft
- Finished area above ground: 2,479
- Finished area below ground: 816
Property
Parking
- Total spaces: 4
- Parking features: Attached, Garage Door Opener, Garage Faces Side, Tandem
- Attached garage spaces: 4
Features
- Patio & porch: Deck
Lot
- Size: 0.29 Acres
Details
- Parcel number: HP720000240002
Construction
Type & style
- Home type: SingleFamily
- Architectural style: Traditional
- Property subtype: Single Family Residence
Materials
- Stucco
- Roof: Composition
Condition
- Year built: 1984
Utilities & green energy
- Sewer: Public Sewer
- Water: Public
Community & HOA
Community
- Subdivision: Leawood South
HOA
- Has HOA: Yes
- Services included: Trash
- HOA fee: $525 annually
- HOA name: Leawood South Homes Association
Location
- Region: Leawood
Financial & listing details
- Tax assessed value: $537,900
- Annual tax amount: $6,077
- Date on market: 4/17/2025
- Listing terms: Cash,Conventional,FHA,VA Loan
- Ownership: Private
Price history
| Date | Event | Price |
|---|---|---|
| 5/9/2025 | Sold | -- |
Source:  Heartland MLS as distributed by MLS GRID #2543184 Report a problem Heartland MLS as distributed by MLS GRID #2543184 Report a problem | ||
| 4/18/2025 | Pending sale | $749,000$227/sqft |
Source: Heartland MLS as distributed by MLS GRID #2543184 Report a problem | ||
| 4/17/2025 | Listed for sale | $749,000$227/sqft |
Source: Heartland MLS as distributed by MLS GRID #2543184 Report a problem | ||
Public tax history
| Year | Property taxes | Tax assessment |
|---|---|---|
| 2025 | $6,844 +12.6% | $61,858 +12.6% |
| 2024 | $6,077 +3.4% | $54,958 +5.1% |
| 2023 | $5,875 -0.2% | $52,290 +2% |
| 2022 | $5,887 | $51,255 +14.2% |
| 2021 | -- | $44,885 +9.2% |
| 2020 | $5,047 | $41,090 +11.6% |
| 2019 | -- | $36,812 +17.1% |
| 2018 | -- | $31,430 -0.6% |
| 2017 | $4,087 +4.7% | $31,625 +4.5% |
| 2016 | $3,904 -1.5% | $30,257 -0.3% |
| 2015 | $3,963 +9.9% | $30,337 +6.9% |
| 2013 | $3,607 -4.3% | $28,370 -0.5% |
| 2012 | $3,771 -3.1% | $28,508 -5.5% |
| 2010 | $3,893 +907.3% | $30,153 -3.7% |
| 2009 | $386 -90.2% | $31,320 -2.8% |
| 2008 | $3,959 +1.9% | $32,223 |
| 2007 | $3,884 +7.1% | $32,223 +5.5% |
| 2006 | $3,625 | $30,544 +1.6% |
| 2005 | -- | $30,049 |
Find assessor info on the county website
Neighborhood: 66209
Nearby homes
- $645,3004 bd3 ba2.6k sqft12612 Pawnee Ln, Leawood, KS 66209Off Market
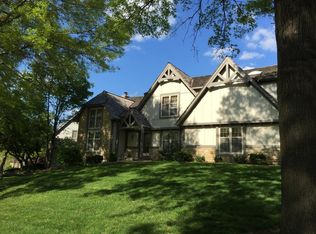
- $--4 bd3 ba3.2k sqft12616 Pawnee Ln, Leawood, KS 66209Sold
- $642,2004 bd3 ba2.8k sqft12610 Pawnee Ln, Leawood, KS 66209Off Market
- $781,4004 bd4 ba2.9k sqft12623 Pawnee Ln, Leawood, KS 66209Off Market
- $971,6005 bd3 ba4.1k sqft12621 Pawnee Ln, Leawood, KS 66209Off Market
- $770,4004 bd4 ba3.4k sqft12618 Pawnee Ln, Leawood, KS 66209Off Market
- $824,3004 bd4 ba3.4k sqft12619 Pawnee Ln, Leawood, KS 66209Off Market
- $744,4004 bd4 ba3.7k sqft12604 Pawnee Ln, Leawood, KS 66209Off Market
Nearby schools
GreatSchools rating
- 8/10Leawood Elementary SchoolGrades: K-5Distance: 0.8 mi
- 8/10Leawood Middle SchoolGrades: 6-8Distance: 0.8 mi
- 9/10Blue Valley North High SchoolGrades: 9-12Distance: 1.8 mi
Schools provided by the listing agent
- Elementary: Leawood
- Middle: Leawood Middle
- High: Blue Valley North
Source: Heartland MLS as distributed by MLS GRID. This data may not be complete. We recommend contacting the local school district to confirm school assignments for this home.
Get a cash offer in 3 minutes
Find out how much your home could sell for in as little as 3 minutes with a no-obligation cash offer.
Estimated market value
$772,900
Get a cash offer in 3 minutes
Find out how much your home could sell for in as little as 3 minutes with a no-obligation cash offer.
Estimated market value
$772,900
- Kansas
- Johnson County
- Leawood
- 66209
- 12614 Pawnee Ln
Nearby cities
Nearby zip codes
Other Leawood Topics
