Tucked away on a beautifully wooded 1.4-acre lot, this truly one-of-a-kind home feels like a hidden retreat, where every window frames nature and every room offers character. With 5 bedrooms, 2 full baths, and 2 lofted spaces, there's endless potential to make this your personal sanctuary or creative getaway in the heart of Palos Park. Step inside to find fresh paint and new carpet throughout, setting the stage for your updates and ideas. The heart of the home is truly this kitchen. It blends rustic charm with functionality, featuring warm wood cabinetry, butcher-block counters, a center island, double oven, cooktop, refrigerator, pantry, and terracotta tile floors with a decorative tile backsplash. The kitchen flows naturally into the cozy hearth room, complete with a wood-burning fireplace and access to the spacious wood deck overlooking the trees. The grand dining room was designed for entertaining with stained concrete floors (radiant heated), floor-to-ceiling windows, and multiple skylights that flood the space with natural light. Continue into the living room, where another fireplace, wet bar, and a wall of glass make this the perfect space for gatherings or quiet evenings surrounded by nature. The East wing of the home features a moody yet inviting primary bedroom with exposed wood beams, built-ins, radiant heated stained concrete floors, double closets, and a third fireplace. A connected bonus room offers endless possibilities a home office, yoga studio, or dream walk-in closet. Nearby, you'll find a full bath with a soaking tub, skylight, and terracotta tile. A second bedroom completes this side of the home. The West wing offers two additional first-floor bedrooms, both with wood-beam ceilings and sliding doors leading to the deck plus another full bath with tub/shower combo. Upstairs, a fifth bedroom and loft with built-ins provides even more flexibility, while the third-floor sitting room features double closets and breathtaking treetop views it truly feels like a treehouse escape. Outside, the home's exterior was fully redone in October 2020 with a new metal roof, insulation and Hardie Board siding. Additional updates include a new boiler and water heater (2024) The home contains five-zone radiant floor heating throughout the first floor. 2.5 garage with new insulation, roof, siding and accent stone. Offered as an estate sale and sold as-is, this is your opportunity to own a one-of-a-kind wooded paradise in Palos Park, ready for your vision and creativity. Whether you're dreaming of a peaceful retreat, an artist's hideaway, or a family compound surrounded by nature, this home is waiting for you.
Closed
$575,000
12614 Rail Ln, Palos Park, IL 60464
5beds
3,249sqft
Single Family Residence
Built in 1959
1.4 Acres Lot
$-- Zestimate®
$177/sqft
$3,829 Estimated rent
Home value
Not available
Estimated sales range
Not available
$3,829/mo
Zestimate® history
Owner options
List your home for rent
$3,829/mo
Rent Zestimate®
Find your next renter with Zillow Rental Manager. Plus, with online applications, you can quickly screen prospective tenants – for free.
$3,829/mo
Rent Zestimate®
Refinance and save
$3,384/mo
Est. payment
Refinancing to a lower rate could help reduce your monthly payments and save thousands over the life of the loan.
$3,384/mo
Est. payment
Explore your selling options
Work with a Zillow partner agent
Leverage their expertise and Zillow's premium Showcase listings to get your home seen by more buyers.
Get startedList with your own agent
Get your home in front of millions of buyers by listing it on Zillow.
Learn how to do itSell it yourself
Take full control of how buyers see your home on Zillow by listing For Sale by Owner (FSBO).
List your homeWhat's special
Wood-burning fireplaceFloor-to-ceiling windowsWood-beam ceilingsCenter islandBonus roomMultiple skylightsCozy hearth room
Zillow last checked:
Listing updated:
Listed by:
Wendy Pawlak, CSC (630)514-6615,
Keller Williams Experience
Bought with:
Aleksandra Chadiev
Urban Abodes Chicago
Source: MRED as distributed by MLS GRID,MLS#: 12471817
Facts & features
Interior
Bedrooms & bathrooms
- Bedrooms: 5
- Bathrooms: 2
- Full bathrooms: 2
Rooms
- Room types: Bedroom 5, Sitting Room, Loft, Office
Primary bedroom
- Features: Flooring (Other)
- Level: Main
- Area: 304 Square Feet
- Dimensions: 16X19
Bedroom 2
- Features: Flooring (Carpet)
- Level: Main
- Area: 132 Square Feet
- Dimensions: 11X12
Bedroom 3
- Features: Flooring (Carpet)
- Level: Main
- Area: 176 Square Feet
- Dimensions: 16X11
Bedroom 4
- Features: Flooring (Terracotta)
- Level: Main
- Area: 273 Square Feet
- Dimensions: 21X13
Bedroom 5
- Features: Flooring (Carpet)
- Level: Second
- Area: 225 Square Feet
- Dimensions: 15X15
Dining room
- Features: Flooring (Other)
- Level: Main
- Area: 432 Square Feet
- Dimensions: 27X16
Kitchen
- Features: Kitchen (Eating Area-Breakfast Bar, Island, Pantry-Closet, Breakfast Room), Flooring (Terracotta)
- Level: Main
- Area: 380 Square Feet
- Dimensions: 20X19
Laundry
- Features: Flooring (Other)
- Level: Main
- Area: 84 Square Feet
- Dimensions: 7X12
Living room
- Features: Flooring (Carpet)
- Level: Main
- Area: 598 Square Feet
- Dimensions: 26X23
Loft
- Features: Flooring (Carpet)
- Level: Second
- Area: 120 Square Feet
- Dimensions: 15X8
Office
- Features: Flooring (Other)
- Level: Main
- Area: 133 Square Feet
- Dimensions: 7X19
Sitting room
- Features: Flooring (Carpet)
- Level: Third
- Area: 444 Square Feet
- Dimensions: 37X12
Heating
- Natural Gas, Radiant Floor
Cooling
- Central Air
Appliances
- Included: Double Oven, Dishwasher, Refrigerator, Washer, Dryer, Cooktop
- Laundry: Main Level, Gas Dryer Hookup, In Unit, Sink
Features
- Vaulted Ceiling(s), Beamed Ceilings, Open Floorplan
- Flooring: Carpet
- Doors: Sliding Doors
- Windows: Skylight(s)
- Basement: None
- Number of fireplaces: 3
- Fireplace features: Wood Burning, Family Room, Master Bedroom, Kitchen
Interior area
- Total structure area: 3,249
- Total interior livable area: 3,249 sqft
Property
Parking
- Total spaces: 2.5
- Parking features: Asphalt, Garage Door Opener, Yes, Garage Owned, Detached, Garage
- Garage spaces: 2.5
- Has uncovered spaces: Yes
Accessibility
- Accessibility features: No Disability Access
Features
- Stories: 2
- Patio & porch: Deck
- Exterior features: Balcony
Lot
- Size: 1.4 Acres
- Dimensions: 153x385x121x350
- Features: Cul-De-Sac, Wooded, Mature Trees
Details
- Parcel number: 23293020280000
- Special conditions: None
- Other equipment: Ceiling Fan(s)
Construction
Type & style
- Home type: SingleFamily
- Architectural style: Prairie
- Property subtype: Single Family Residence
Materials
- Log, Fiber Cement
- Foundation: Concrete Perimeter
- Roof: Metal
Condition
- New construction: No
- Year built: 1959
Utilities & green energy
- Electric: 100 Amp Service
- Sewer: Public Sewer
- Water: Lake Michigan
Community & HOA
Community
- Features: Lake
HOA
- Services included: None
Location
- Region: Palos Park
Financial & listing details
- Price per square foot: $177/sqft
- Tax assessed value: $590,000
- Annual tax amount: $13,017
- Date on market: 10/23/2025
- Listing terms: Conventional
- Ownership: Fee Simple
Price history
| Date | Event | Price |
|---|---|---|
| 12/17/2025 | Sold | $575,000$177/sqft |
Source:  MRED as distributed by MLS GRID #12471817 Report a problem MRED as distributed by MLS GRID #12471817 Report a problem | ||
| 10/30/2025 | Contingent | $575,000$177/sqft |
Source: MRED as distributed by MLS GRID #12471817 Report a problem | ||
| 10/23/2025 | Listed for sale | $575,000$177/sqft |
Source: MRED as distributed by MLS GRID #12471817 Report a problem | ||
Public tax history
| Year | Property taxes | Tax assessment |
|---|---|---|
| 2024 | -- | $59,000 +0% |
| 2023 | $13,017 +14.3% | $58,999 +34% |
| 2022 | $11,394 +7.4% | $44,013 |
| 2021 | $10,610 +2.7% | $44,013 |
| 2020 | $10,336 -2.8% | $44,013 -6.2% |
| 2019 | $10,629 +3.1% | $46,924 |
| 2018 | $10,313 +2.8% | $46,924 |
| 2017 | $10,028 +2.6% | $46,924 +14.5% |
| 2016 | $9,776 +1.7% | $40,964 |
| 2015 | $9,611 +0.9% | $40,964 |
| 2014 | $9,524 +0.4% | $40,964 -5.6% |
| 2013 | $9,484 +3% | $43,385 |
| 2012 | $9,211 +6.3% | $43,385 |
| 2011 | $8,666 -2.2% | $43,385 -16.8% |
| 2010 | $8,863 +4% | $52,123 |
| 2009 | $8,524 +13.4% | $52,123 -5% |
| 2008 | $7,515 +0.2% | $54,866 +15% |
| 2007 | $7,499 +2.7% | $47,712 |
| 2006 | $7,301 +2.1% | $47,712 |
| 2005 | $7,152 +0.1% | $47,712 +19.8% |
| 2004 | $7,146 +1.3% | $39,819 |
| 2003 | $7,054 +1.8% | $39,819 |
| 2002 | $6,931 -4.5% | $39,819 +5.7% |
| 2001 | $7,255 +1.6% | $37,654 |
| 2000 | $7,139 +0.6% | $37,654 |
| 1999 | $7,096 | $37,654 |
Find assessor info on the county website
Neighborhood: 60464
Nearby homes
- $824,2007 bd2 ba3.6k sqft12609 Rail Ln, Palos Park, IL 60464Off Market
- $2,200,8006 bd10 ba5.9k sqft24 Romiga Ln, Palos Park, IL 60464Off Market
- $699,6005 bd3 ba2.8k sqft28 Romiga Ln, Palos Park, IL 60464Off Market
- $599,3004 bd3 ba2.1k sqft12620 Rail Ln, Palos Park, IL 60464Off Market
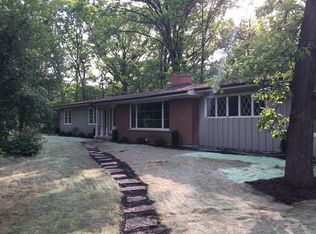
- $719,3003 bd3 ba3.3k sqft29 Romiga Ln, Palos Park, IL 60464Off Market
- $753,4004 bd3 ba2.5k sqft12605 Rail Ln, Palos Park, IL 60464Off Market
- $644,4003 bd2 ba3k sqft12610 Rail Ln, Palos Park, IL 60464Off Market
- $1,016,0004 bd4 ba3k sqft28 Wildwood Trl, Palos Park, IL 60464Off Market
Nearby schools
GreatSchools rating
- 8/10Palos West Elementary SchoolGrades: PK-5Distance: 0.7 mi
- 10/10Palos South Middle SchoolGrades: 6-8Distance: 3.5 mi
- 7/10Amos Alonzo Stagg High SchoolGrades: 9-12Distance: 4.1 mi
Schools provided by the listing agent
- Elementary: Palos West Elementary School
- Middle: Palos South Middle School
- High: Amos Alonzo Stagg High School
- District: 118
Source: MRED as distributed by MLS GRID. This data may not be complete. We recommend contacting the local school district to confirm school assignments for this home.


Get pre-qualified for a loan
At Zillow Home Loans, we can pre-qualify you in as little as 5 minutes with no impact to your credit score.An equal housing lender. NMLS #10287.
- Illinois
- Cook County
- Palos Park
- 60464
- 12614 Rail Ln
Nearby cities
Nearby zip codes
Other Palos Park Topics
