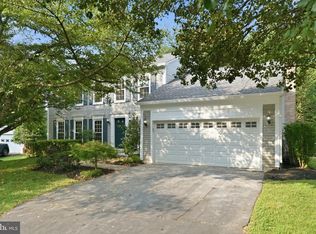
Welcome to this beautifully maintained Pulte-built Madison model in the sought-after Potomac Chase community. This 4-bedroom, 3.5-bathroom home offers a perfect blend of classic elegance and modern convenience. Step inside to a gracious foyer with crown molding, a chair rail, and hardwood floors that lead to the expansive living and dining rooms, both filled with natural light. The kitchen is a chef’s dream, featuring custom cherry cabinetry, granite countertops, stainless steel appliances, a pull-out pantry, and under-cabinet lighting. The sun-filled breakfast room with a bay window and custom blinds provides a cozy spot for morning coffee. The inviting family room open to the kitchen offers recessed lighting, a wood-burning fireplace with a brick surround, and double sliding doors that open to a flagstone patio—ideal for indoor-outdoor living. Upstairs, the sunlit primary suite serves as a private retreat with a large walk-in closet and a spa-inspired ensuite bath featuring a double vanity with granite countertops, a Kohler jetted tub/shower combo, and elegant ceramic tile flooring. Three additional spacious bedrooms with backyard views, double closets, and new carpeting share a well-appointed hall bathroom with a vanity and tub/shower combo. A hall linen closet provides extra storage. The fully finished lower level offers endless possibilities with a large recreation room, a private office/den, and a full bathroom with a tub/shower combo. A walk-in storage/utility room houses a Carrier furnace (2016) and a ProLine commercial-grade state water heater (2023). Additional upgrades include a new roof (2021), replaced windows (2007), a kitchen renovation (2008), and a primary bath renovation (2011). With its timeless charm, modern updates, and unbeatable location, this home is a true Potomac Chase gem. Don’t miss the opportunity to make it yours—schedule your private tour today!
Sold for $900,000
$900,000
12614 Timonium Ter, Gaithersburg, MD 20878
4beds
2,960sqft
Single Family Residence
Built in 1987
9,597 Square Feet Lot
$886,100 Zestimate®
$304/sqft
$3,884 Estimated rent
Home value
$886,100
$806,000 - $975,000
$3,884/mo
Zestimate® history
Owner options
List your home for rent
$3,884/mo
Rent Zestimate®
Find your next renter with Zillow Rental Manager. Plus, with online applications, you can quickly screen prospective tenants – for free.
$3,884/mo
Rent Zestimate®
Refinance and save
$6,170/mo
Est. payment
Refinancing to a lower rate could help reduce your monthly payments and save thousands over the life of the loan.
$6,170/mo
Est. payment
Explore your selling options
Work with a Zillow partner agent
Leverage their expertise and Zillow's premium Showcase listings to get your home seen by more buyers.
Get startedList with your own agent
Get your home in front of millions of buyers by listing it on Zillow.
Learn how to do itSell it yourself
Take full control of how buyers see your home on Zillow by listing For Sale by Owner (FSBO).
List your homeWhat's special
Zillow last checked:
Listing updated:
Listed by:
Margie Halem 301-775-4196,
Compass,
Co-Listing Agent: Harrison Halem 301-802-9281,
Compass
Bought with:
Peter Ferguson, 654669
Compass
Source: Bright MLS,MLS#: MDMC2167502
Facts & features
Interior
Bedrooms & bathrooms
- Bedrooms: 4
- Bathrooms: 4
- Full bathrooms: 3
- 1/2 bathrooms: 1
- Main level bathrooms: 1
Basement
- Area: 884
Heating
- Forced Air, Electric
Cooling
- Central Air, Electric
Appliances
- Included: Microwave, Dishwasher, Disposal, Dryer, Oven/Range - Electric, Refrigerator, Stainless Steel Appliance(s), Washer, Water Heater, Electric Water Heater
- Laundry: Lower Level
Features
- Bathroom - Tub Shower, Chair Railings, Crown Molding, Family Room Off Kitchen, Floor Plan - Traditional, Formal/Separate Dining Room, Kitchen - Gourmet, Primary Bath(s), Recessed Lighting, Walk-In Closet(s), Upgraded Countertops
- Flooring: Wood
- Windows: Bay/Bow
- Basement: Partial,Finished,Interior Entry
- Number of fireplaces: 1
- Fireplace features: Brick, Mantel(s), Wood Burning
Interior area
- Total structure area: 2,960
- Total interior livable area: 2,960 sqft
- Finished area above ground: 2,076
- Finished area below ground: 884
Property
Parking
- Total spaces: 6
- Parking features: Garage Faces Front, Garage Door Opener, Attached, Driveway
- Attached garage spaces: 2
- Uncovered spaces: 4
Accessibility
- Accessibility features: None
Features
- Levels: Three
- Stories: 3
- Pool features: None
Lot
- Size: 9,597 Square Feet
- Features: Landscaped, Private, Rear Yard
Details
- Additional structures: Above Grade, Below Grade
- Parcel number: 160602640787
- Zoning: R200
- Special conditions: Standard
Construction
Type & style
- Home type: SingleFamily
- Architectural style: Colonial
- Property subtype: Single Family Residence
Materials
- Frame
- Foundation: Permanent
- Roof: Architectural Shingle
Condition
- New construction: No
- Year built: 1987
Details
- Builder model: Madison
- Builder name: Pulte
Utilities & green energy
- Sewer: Public Sewer
- Water: Public
Community & HOA
Community
- Subdivision: Potomac Chase
HOA
- Has HOA: Yes
- HOA fee: $454 annually
Location
- Region: Gaithersburg
Financial & listing details
- Price per square foot: $304/sqft
- Tax assessed value: $594,800
- Annual tax amount: $7,295
- Date on market: 3/26/2025
- Listing agreement: Exclusive Right To Sell
- Ownership: Fee Simple
Price history
| Date | Event | Price |
|---|---|---|
| 4/25/2025 | Sold | $900,000+12.5%$304/sqft |
Source:  Bright MLS #MDMC2167502 Report a problem Bright MLS #MDMC2167502 Report a problem | ||
| 4/9/2025 | Pending sale | $800,000+242.6%$270/sqft |
Source: Bright MLS #MDMC2167502 Report a problem | ||
| 2/22/1994 | Sold | $233,500$79/sqft |
Source: Public Record Report a problem | ||
Public tax history
| Year | Property taxes | Tax assessment |
|---|---|---|
| 2025 | $7,894 +15.3% | $639,267 +7.5% |
| 2024 | $6,847 +3% | $594,800 +3.1% |
| 2023 | $6,650 +7.7% | $577,133 +3.2% |
| 2022 | $6,174 +3.4% | $559,467 +3.3% |
| 2021 | $5,973 +1% | $541,800 +1.1% |
| 2020 | $5,912 +2.3% | $535,900 +2.3% |
| 2019 | $5,779 -0.2% | $524,100 |
| 2018 | $5,790 +0.5% | $524,100 +3.4% |
| 2017 | $5,762 +19.3% | $506,867 +3.5% |
| 2016 | $4,828 | $489,633 +3.6% |
| 2015 | $4,828 | $472,400 |
| 2014 | $4,828 | $472,400 |
| 2013 | -- | $472,400 -3.4% |
| 2012 | -- | $488,900 |
| 2011 | -- | $488,900 |
| 2010 | -- | $488,900 -18.3% |
| 2009 | -- | $598,760 +10.1% |
| 2008 | -- | $543,666 +11.3% |
| 2007 | -- | $488,573 +12.7% |
| 2006 | -- | $433,480 +13.9% |
| 2005 | -- | $380,580 +16.1% |
| 2004 | -- | $327,680 +19.3% |
| 2003 | -- | $274,780 +3.6% |
| 2002 | -- | $265,226 |
| 2001 | -- | $265,226 |
Find assessor info on the county website
Neighborhood: 20878
Nearby homes
- $883,5004 bd4 ba3.2k sqft15208 Timonium Pl, Gaithersburg, MD 20878Sold
- $799,400-- bd2 ba2.4k sqft12618 Timonium Ter, Gaithersburg, MD 20878Off Market
- $808,300-- bd2 ba2.1k sqft12609 Timonium Ter, North Potomac, MD 20878Off Market
- $917,2005 bd4 ba4.1k sqft12608 Timonium Ter, North Potomac, MD 20878Off Market
- $809,000-- bd2 ba2.3k sqft12613 Timonium Ter, Gaithersburg, MD 20878Off Market
- $907,900-- bd3 ba2.7k sqft15209 Timonium Pl, Gaithersburg, MD 20878Off Market
- $754,700-- bd2 ba2k sqft12622 Timonium Ter, Gaithersburg, MD 20878Off Market
- $944,9004 bd3 ba2.7k sqft15204 Timonium Pl, Potomac, MD 20878Off Market
Nearby schools
GreatSchools rating
- 6/10Jones Lane Elementary SchoolGrades: K-5Distance: 0.4 mi
- 6/10Ridgeview Middle SchoolGrades: 6-8Distance: 1.6 mi
- 6/10Quince Orchard High SchoolGrades: 9-12Distance: 0.7 mi
Schools provided by the listing agent
- Elementary: Jones Lane
- Middle: Ridgeview
- High: Quince Orchard
- District: Montgomery County Public Schools
Source: Bright MLS. This data may not be complete. We recommend contacting the local school district to confirm school assignments for this home.
Get a cash offer in 3 minutes
Find out how much your home could sell for in as little as 3 minutes with a no-obligation cash offer.
Estimated market value
$886,100
Get a cash offer in 3 minutes
Find out how much your home could sell for in as little as 3 minutes with a no-obligation cash offer.
Estimated market value
$886,100
- Maryland
- Montgomery County
- North Potomac
- 20878
- 12614 Timonium Ter
