Skip main navigation
For sale
  • $550,000

    12615 Dexter Street, Thornton, CO 80241

    5beds
    2,872sqft
    : 
    Loading
    Get pre-qualified
    Single Family Residence
    Built in 2001
    6,969 Square Feet Lot
    $-- Zestimate®
    $192/sqft
    $45/mo HOA

    What's special

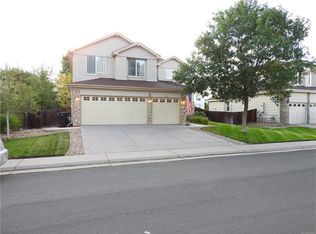
    Welcome to this beautifully maintained 5-bedroom, 3.5-bath home in the sought-after Meadow Park community. With nearly 2,900 finished square feet, this spacious two-story offers a thoughtful layout designed for both everyday living. The main level features inviting living spaces filled with natural light, while the finished basement expands your options with room for a media room, home gym, playroom, guest suite, or home office. Upstairs, generously sized bedrooms provide comfortable retreats. Step outside to a private backyard where raised-bed vegetable gardens with a dedicated irrigation system create the perfect space for gardening enthusiasts. Whether you're hosting summer barbecues, relaxing on the patio, or harvesting fresh produce, this backyard is designed to be enjoyed. An extended 2-car garage offers additional space for storage, outdoor gear, or a workshop. Located in an established neighborhood known for its mature surroundings and welcoming atmosphere, residents enjoy access to the community pool and neighborhood amenities with a low, approachable HOA. Conveniently situated near parks, schools, shopping, dining, and major commuter routes, this home offers the ideal blend of space, comfort, convenience, and a true sense of community.
    8 days
    |
    1,222
    |
    100
    |

    Zillow last checked:

    Listing updated:

    Listed by:

    Story Home Group 720-975-7227 Will@storyhomegroup.com,

    LPT Realty,

    Craig Wallace 617-435-0729,

    LPT Realty

    Source: REcolorado as distributed by MLS GRID,MLS#: 9086562MLS Logo

    Loading...

      Facts & features

      Interior

      Bedrooms & bathrooms
      • Bedrooms: 5
      • Bathrooms: 4
      • Full bathrooms: 3
      • 1/2 bathrooms: 1
      • Main level bathrooms: 1
      Bedroom
      • Features: Primary Suite
      • Level: Upper
      Bedroom
      • Level: Upper
      Bedroom
      • Level: Upper
      Bedroom
      • Level: Basement
      Bedroom
      • Level: Basement
      Bathroom
      • Features: Primary Suite
      • Level: Upper
      Bathroom
      • Level: Main
      Bathroom
      • Level: Basement
      Bathroom
      • Level: Upper
      Dining room
      • Level: Main
      Family room
      • Level: Main
      Kitchen
      • Level: Main
      Living room
      • Level: Main
      Heating
      • Forced Air
      Cooling
      • Central Air
      Appliances
      • Included: Dishwasher, Disposal, Oven, Refrigerator
      Features
      • Basement: Finished
      Interior area
      • Total structure area: 2,872
      • Total interior livable area: 2,872 sqft
      • Finished area above ground: 1,934
      • Finished area below ground: 938

      Property

      Parking
      • Total spaces: 2
      • Parking features: Garage - Attached
      • Attached garage spaces: 2
      Features
      • Levels: Two
      • Stories: 2
      Lot
      • Size: 6,969 Square Feet
      Details
      • Parcel number: R0120964
      • Special conditions: Standard

      Construction

      Type & style
      • Home type: SingleFamily
      • Property subtype: Single Family Residence
      Materials
      • Frame
      • Roof: Composition
      Condition
      • Year built: 2001

      Utilities & green energy

      • Sewer: Public Sewer
      • Water: Public

      Community & HOA

      Community
      • Subdivision: Meadow Park Filing No 1
      HOA
      • Has HOA: Yes
      • HOA fee: $45 monthly
      • HOA name: Meadow Park Homeowners Association
      • HOA phone: 000-0000
      Location
      • Region: Thornton

      Financial & listing details

      • Price per square foot: $192/sqft
      • Tax assessed value: $566,000
      • Annual tax amount: $4,332
      • Date on market: 7/9/2026
      • Listing terms: Cash,Conventional,FHA,VA Loan
      • Exclusions: Seller`s Personal Property, Any Staging Items, Tool Boxes And.Cabinets In Garage, Large Planters In Yard, Garage Fridge
      • Ownership: Individual

        Estimated market value

        Not available

        Estimated sales range

        Not available

        Not available

        Price history

        DateEventPrice
        7/9/2026Listed for sale$550,000+120.9%$192/sqft
        Source: REcolorado as distributed by MLS GRID #9086562 Report a problem
        3/6/2021Listing removed--
        Source: Owner Report a problem
        10/10/2012Listing removed$249,000$87/sqft
        Source: Owner Report a problem
        9/26/2012Listed for sale$249,000+1.9%$87/sqft
        Source: Owner Report a problem
        10/15/2001Sold$244,325$85/sqft
        Source: Public Record Report a problem

        Public tax history

        YearProperty taxesTax assessment
        2025$3,810 +1%$35,380 -12.7%
        2024$3,771 +17.6%$40,530
        2023$3,206 -3.2%$40,530 +39.3%
        2022$3,313 $29,100 -2.8%
        2021-- $29,940 +4.4%
        2020$3,189 $28,680 -0.2%
        2019$3,189 -1.3%$28,730 +2.3%
        2018$3,232 $28,090
        2017$3,232 $28,090 +21.8%
        2016-- $23,060
        2015$2,478 $23,060 +9.4%
        2014-- $21,080
        2013-- $21,080 +2.3%
        2012-- $20,600
        2011-- $20,600 -6%
        2010-- $21,920
        2009-- $21,920 -5.9%
        2008-- $23,300
        2007-- $23,300 +12.8%
        2006-- $20,660
        2005-- $20,660 -0.1%
        2004-- $20,680
        2003$2,036 +250.5%$20,680 +4%
        2002$581 +225.7%$19,890 +1076.9%
        2001$178 $1,690
        Find assessor info on the county website

        Monthly payment

        Est. payment

        Payment breakdown

        Explore the cost of this home by adjusting the details. Changes won't be saved.
        All calculations are estimates and provided by Zillow, Inc. for informational purposes only. Actual amounts may vary.
        HOA fees may include property taxes on listings classified as Co-Ops. Contact the listing agent and/or owner for fee details.
        Mortgage interest rates are dependent on a number of factors, including credit score, down payment, and repayment length. Interest rate data provided by Zillow Group Marketplace, Inc. as of 1/1/1970 from various mortgage lenders with which we have lead or other similar arrangements; the Estimated Payment is an average of those rates.
        See how much you could borrow to make a competitive offer.

        Climate risks

        Neighborhood: Meadow Park

        Getting around

        39 / 100
        Car-Dependent
        22 / 100
        Minimal Transit
        52 / 100
        Bikeable

        Nearby schools

        GreatSchools rating
        Schools provided by the listing agent
        • Elementary: Skyview
        • Middle: Shadow Ridge
        • High: Horizon
        • District: Adams 12 5 Star Schl

        Source: REcolorado as distributed by MLS GRID. This data may not be complete. We recommend contacting the local school district to confirm school assignments for this home.

        A local agent can set up tours, give advice and negotiate with sellers.

        Browse local experts

        Similar homes