Your Dream Home Awaits! This stunningly remodeled home in Aurora is a true gem! Located in a vibrant community offering resort-style amenities like sparkling pools, tennis courts, and a clubhouse, this property combines the best of comfort, convenience, and fun. Step inside to a beautifully updated interior where natural light streams through large windows, accentuating the vaulted ceilings and creating a bright, airy atmosphere. The open-concept living area, complete with a cozy fireplace, is perfect for relaxing or entertaining guests.This home has been thoughtfully updated with luxury vinyl plank floors, plush new carpeting, and a fully renovated kitchen featuring quartz countertops and sleek new cabinets. The spacious primary suite boasts a huge double sink vanity in the bathroom, ensuring plenty of room for your morning routine. Enjoy your private patio, perfect for morning coffee or evening gatherings. Thinking of your furry friends? Add a gate, and you’ve got the ideal dog run! The large garage with built-in shelving provides ample storage for all your needs. Rest easy knowing the water heater, furnace, and fireplaces have all been recently serviced. Situated near a host of amenities, this home offers easy access to everything you need. Grocery stores like Sprouts and King Soopers are just minutes away. Enjoy the great outdoors at Utah Park, Del Mar Park, or Cherry Creek State Park, where walking trails and green spaces abound. Dog lovers will appreciate Grandview Dog Park, perfect for playdates with your four-legged companions. For dining and entertainment, explore Stanley Marketplace, known for its mix of restaurants and shops, or catch a show at The People’s Building. Commuters will love the proximity to I-225 and the Aurora Metro Center Light Rail Station for stress-free travel.This home truly has it all – modern upgrades, community amenities, and a fantastic location. Don’t miss out on this rare opportunity!
Sold for $330,000
$330,000
12615 E Pacific Circle #F, Aurora, CO 80014
2beds
1,307sqft
Townhouse
Built in 1982
-- sqft lot
$307,700 Zestimate®
$252/sqft
$1,982 Estimated rent
Home value
$307,700
$289,000 - $326,000
$1,982/mo
Zestimate® history
Owner options
List your home for rent
$1,982/mo
Rent Zestimate®
Find your next renter with Zillow Rental Manager. Plus, with online applications, you can quickly screen prospective tenants – for free.
$1,982/mo
Rent Zestimate®
Refinance and save
$2,431/mo
Est. payment
Refinancing to a lower rate could help reduce your monthly payments and save thousands over the life of the loan.
$2,431/mo
Est. payment
Explore your selling options
Work with a Zillow partner agent
Leverage their expertise and Zillow's premium Showcase listings to get your home seen by more buyers.
Get startedList with your own agent
Get your home in front of millions of buyers by listing it on Zillow.
Learn how to do itSell it yourself
Take full control of how buyers see your home on Zillow by listing For Sale by Owner (FSBO).
List your homeWhat's special
Zillow last checked:
Listing updated:
Listed by:
Joseph Siudzinski 970-390-1756 Joey@COLocalRealty.com,
Local Realty, LLC
Bought with:
Byron Stuart, 100073526
Compass - Denver
Source: REcolorado as distributed by MLS GRID,MLS#: 4629170
Facts & features
Interior
Bedrooms & bathrooms
- Bedrooms: 2
- Bathrooms: 3
- Full bathrooms: 1
- 3/4 bathrooms: 1
- 1/2 bathrooms: 1
- Main level bathrooms: 1
- Main level bedrooms: 1
Primary bedroom
- Description: Large Closet And New Carpet
- Level: Upper
Bedroom
- Level: Main
Primary bathroom
- Description: Massive Double Sink Vanity
- Level: Upper
Bathroom
- Level: Upper
Bathroom
- Level: Main
Kitchen
- Description: Brand New Cabinets & Quartz Countertops
- Level: Main
Laundry
- Level: Main
Living room
- Description: Light & Bright, With A Fireplace Too!
- Level: Main
Heating
- Forced Air
Cooling
- Central Air
Appliances
- Included: Dishwasher, Disposal, Dryer, Gas Water Heater, Oven, Refrigerator, Self Cleaning Oven, Washer
- Laundry: In Unit
Features
- Ceiling Fan(s), High Ceilings, Pantry, Quartz Counters, Smoke Free, Solid Surface Counters, Vaulted Ceiling(s)
- Flooring: Carpet, Vinyl
- Windows: Window Coverings
- Has basement: No
- Number of fireplaces: 1
- Fireplace features: Dining Room, Family Room, Wood Burning
- Common walls with other units/homes: End Unit
Interior area
- Total structure area: 1,307
- Total interior livable area: 1,307 sqft
- Finished area above ground: 1,307
Property
Parking
- Total spaces: 3
- Parking features: Asphalt, Concrete, Dry Walled, Guest
- Attached garage spaces: 1
- Details: Off Street Spaces: 2
Features
- Levels: Two
- Stories: 2
- Entry location: Ground
- Patio & porch: Patio
- Exterior features: Dog Run
- Pool features: Outdoor Pool
Details
- Parcel number: 032409169
- Special conditions: Standard
Construction
Type & style
- Home type: Townhouse
- Architectural style: Contemporary
- Property subtype: Townhouse
- Attached to another structure: Yes
Materials
- Frame
- Roof: Unknown
Condition
- Updated/Remodeled
- Year built: 1982
Utilities & green energy
- Sewer: Public Sewer
- Water: Public
- Utilities for property: Cable Available, Electricity Connected, Internet Access (Wired), Natural Gas Available, Natural Gas Connected
Community & HOA
Community
- Security: Carbon Monoxide Detector(s), Smoke Detector(s)
- Subdivision: Embarcadero In Willowridge
HOA
- Has HOA: Yes
- Amenities included: Clubhouse, Parking, Pool, Tennis Court(s)
- Services included: Reserve Fund, Insurance, Maintenance Grounds, Maintenance Structure, Sewer, Snow Removal, Trash, Water
- HOA fee: $484 monthly
- HOA name: Embarcadero
- HOA phone: 303-369-1800
- Second HOA fee: $125 quarterly
- Second HOA name: Embarcadero
- Second HOA phone: 303-369-1800
Location
- Region: Aurora
Financial & listing details
- Price per square foot: $252/sqft
- Tax assessed value: $360,800
- Annual tax amount: $1,185
- Date on market: 12/11/2024
- Listing terms: 1031 Exchange,Cash,Conventional,FHA,Other,VA Loan
- Exclusions: Staging Items
- Ownership: Corporation/Trust
- Electric utility on property: Yes
- Road surface type: Alley Paved, Paved
Price history
| Date | Event | Price |
|---|---|---|
| 1/21/2025 | Sold | $330,000$252/sqft |
Source:  REcolorado as distributed by MLS GRID #4629170 Report a problem REcolorado as distributed by MLS GRID #4629170 Report a problem | ||
| 12/31/2024 | Pending sale | $330,000$252/sqft |
Source: REcolorado as distributed by MLS GRID #4629170 Report a problem | ||
| 12/11/2024 | Listed for sale | $330,000+304.9%$252/sqft |
Source: REcolorado as distributed by MLS GRID #4629170 Report a problem | ||
| 12/19/2012 | Sold | $81,500-7.4%$62/sqft |
Source: Public Record Report a problem | ||
| 3/9/2012 | Listing removed | $88,000$67/sqft |
Source: Nationwide Home Loans Inc. Report a problem | ||
| 1/9/2012 | Listed for sale | $88,000-40.7%$67/sqft |
Source: Nationwide Home Loans Inc. Report a problem | ||
| 4/21/2004 | Sold | $148,510$114/sqft |
Source: Public Record Report a problem | ||
Public tax history
| Year | Property taxes | Tax assessment |
|---|---|---|
| 2025 | $1,344 +13.4% | $22,550 +31.7% |
| 2024 | $1,185 -7.7% | $17,125 -18.5% |
| 2023 | $1,284 -0.6% | $21,013 +18.5% |
| 2022 | $1,292 | $17,730 -2.8% |
| 2021 | -- | $18,240 -6.4% |
| 2020 | $1,400 +33.6% | $19,491 |
| 2019 | $1,048 | $19,491 +37.1% |
| 2018 | $1,048 +1.5% | $14,213 |
| 2017 | $1,033 | $14,213 +26.7% |
| 2016 | -- | $11,216 |
| 2015 | -- | $11,216 +38.4% |
| 2014 | $827 +22.6% | $8,103 -11.6% |
| 2013 | $674 | $9,170 |
| 2012 | -- | $9,170 |
| 2011 | $702 +2.7% | $9,170 +1.3% |
| 2010 | $684 -19% | $9,050 |
| 2009 | $844 | $9,050 -18% |
| 2008 | -- | $11,041 |
| 2007 | -- | $11,041 -4.1% |
| 2006 | -- | $11,510 |
| 2005 | -- | $11,510 +1% |
| 2002 | $840 +11.5% | $11,400 +17.5% |
| 2001 | $753 | $9,700 |
Find assessor info on the county website
Neighborhood: Heather Ridge
Nearby homes
- $205,4001 bd1 ba859 sqft12615 E Pacific Cir UNIT B, Aurora, CO 80014Off Market

- $274,5002 bd2 ba1.2k sqft12615 E Pacific Cir UNIT D, Aurora, CO 80014Off Market

- $294,9992 bd2 ba1.2k sqft12615 E Pacific Cir UNIT C, Aurora, CO 80014For Sale

- $293,5002 bd3 ba1.3k sqft12615 E Pacific Cir UNIT A, Aurora, CO 80014Off Market
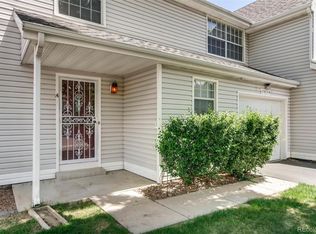
- $205,7001 bd1 ba854 sqft12615 E Pacific Cir UNIT E, Aurora, CO 80014Off Market
- $291,6002 bd3 ba1.3k sqft12695 E Pacific Cir UNIT A, Aurora, CO 80014Off Market
- $289,0002 bd2 ba1.2k sqft12695 E Pacific Cir UNIT C, Aurora, CO 80014Off Market
- $276,0002 bd2 ba1.2k sqft12695 E Pacific Cir UNIT D, Aurora, CO 80014Off Market
Nearby schools
GreatSchools rating
- 3/10Ponderosa Elementary SchoolGrades: PK-5Distance: 0.9 mi
- 3/10Prairie Middle SchoolGrades: 6-8Distance: 0.2 mi
- 6/10Overland High SchoolGrades: 9-12Distance: 0.2 mi
Schools provided by the listing agent
- Elementary: Ponderosa
- Middle: Prairie
- High: Overland
- District: Cherry Creek 5
Source: REcolorado as distributed by MLS GRID. This data may not be complete. We recommend contacting the local school district to confirm school assignments for this home.
Get a cash offer in 3 minutes
Find out how much your home could sell for in as little as 3 minutes with a no-obligation cash offer.
Estimated market value
$307,700
Get a cash offer in 3 minutes
Find out how much your home could sell for in as little as 3 minutes with a no-obligation cash offer.
Estimated market value
$307,700
- Colorado
- Arapahoe County
- Aurora
- 80014
- Heather Ridge
- 12615 E Pacific Circle Unit F
Nearby cities
Nearby neighborhoods
Nearby zip codes
Other Aurora Topics
