Significantly larger than most ranch-style homes in the neighborhood, this spacious and thoughtfully designed home offers a rare combination of space, accessibility, and flexibility. Wide hallways and doorways enhance both comfort and functionality, making the home particularly well-suited for those seeking the ease and convenience of single-level living and aging in place. At the heart of the home is a large eat-in kitchen featuring granite countertops, updated appliances, abundant cabinetry, and plenty of space for everyday dining. The kitchen flows seamlessly into the formal dining room, while the inviting living room is highlighted by a cozy gas fireplace, creating the perfect setting for both everyday living and entertaining. The main level features four generously sized bedrooms and two full bathrooms, including a spacious primary suite with its own private bath. The recently renovated primary bathroom adds modern comfort and convenience to the home's functional main-level layout. The expansive lower level provides incredible versatility with a large family room, half bath, abundant storage space, and endless potential for guest space, home offices, recreation rooms, fitness areas, workshops, or multigenerational living. Outside, enjoy a beautifully landscaped and fully fenced backyard featuring lush gardens, mature trees, and plenty of open space for entertaining, pets, gardening, or play. A rear deck, side patio, and large storage shed create multiple opportunities to relax and enjoy the outdoors, while the oversized two-car driveway provides ample off-street parking. Additional features include a leased Tesla solar panel system designed to help offset electricity costs and improve energy efficiency. Ideally located just minutes from the FDA, Colesville Shopping Center, Martin Luther King Jr. Recreational Park, Northwest Branch Trail, and major commuter routes including Route 29, I-495, and the ICC/Route 200, this home offers exceptional convenience while remaining tucked within an established residential neighborhood. Offering significantly more space than most ranch-style homes in the neighborhood, this is a rare opportunity to enjoy the ease of single-level living without sacrificing flexibility, storage, or convenience.
Sold for $630,000
$630,000
12615 Eastbourne Dr, Silver Spring, MD 20904
4beds
2,720sqft
Single Family Residence
Built in 1963
0.27 Acres Lot
$629,600 Zestimate®
$232/sqft
$3,581 Estimated rent
Home value
$629,600
$579,000 - $680,000
$3,581/mo
Zestimate® history
Owner options
List your home for rent
$3,581/mo
Rent Zestimate®
Find your next renter with Zillow Rental Manager. Plus, with online applications, you can quickly screen prospective tenants – for free.
$3,581/mo
Rent Zestimate®
Refinance and save
$4,163/mo
Est. payment
Refinancing to a lower rate could help reduce your monthly payments and save thousands over the life of the loan.
$4,163/mo
Est. payment
Explore your selling options
Work with a Zillow partner agent
Leverage their expertise and Zillow's premium Showcase listings to get your home seen by more buyers.
Get startedList with your own agent
Get your home in front of millions of buyers by listing it on Zillow.
Learn how to do itSell it yourself
Take full control of how buyers see your home on Zillow by listing For Sale by Owner (FSBO).
List your homeWhat's special
Cozy gas fireplaceRecently renovated primary bathroomWide hallways and doorwaysSide patioRear deckMature treesAbundant cabinetry
Zillow last checked:
Listing updated:
Listed by:
Dave Savercool 301-237-3685,
Long & Foster Real Estate, Inc.,
Listing Team: Savercool Team, Co-Listing Team: Savercool Team,Co-Listing Agent: Kevin W Savercool 301-437-9118,
Long & Foster Real Estate, Inc.
Bought with:
Mr. Alfredo Rafael Salazar, 619279
RE Smart, LLC
Source: Bright MLS,MLS#: MDMC2238086
Facts & features
Interior
Bedrooms & bathrooms
- Bedrooms: 4
- Bathrooms: 3
- Full bathrooms: 2
- 1/2 bathrooms: 1
- Main level bathrooms: 2
- Main level bedrooms: 4
Basement
- Area: 1744
Heating
- Forced Air, Natural Gas
Cooling
- Central Air, Electric
Appliances
- Included: Microwave, Dishwasher, Disposal, Dryer, Ice Maker, Oven, Oven/Range - Gas, Refrigerator, Cooktop, Washer, Gas Water Heater
- Laundry: In Basement, Dryer In Unit, Washer In Unit
Features
- Attic, Bathroom - Tub Shower, Bathroom - Walk-In Shower, Chair Railings, Crown Molding, Entry Level Bedroom, Exposed Beams, Floor Plan - Traditional, Formal/Separate Dining Room, Eat-in Kitchen, Kitchen - Table Space, Primary Bath(s), Upgraded Countertops
- Flooring: Hardwood, Luxury Vinyl, Ceramic Tile, Wood
- Windows: Double Pane Windows, Vinyl Clad
- Basement: Partial,Full,Heated,Improved,Space For Rooms,Sump Pump,Water Proofing System,Windows
- Number of fireplaces: 1
- Fireplace features: Gas/Propane, Mantel(s)
Interior area
- Total structure area: 3,592
- Total interior livable area: 2,720 sqft
- Finished area above ground: 1,848
- Finished area below ground: 872
Property
Parking
- Total spaces: 2
- Parking features: Concrete, Driveway, On Street
- Uncovered spaces: 2
Accessibility
- Accessibility features: Accessible Hallway(s), Accessible Entrance
Features
- Levels: Two
- Stories: 2
- Patio & porch: Deck, Patio
- Exterior features: Play Area, Sidewalks, Street Lights
- Pool features: None
- Fencing: Full
Lot
- Size: 0.27 Acres
- Features: Landscaped, Level, Open Lot, Rear Yard
Details
- Additional structures: Above Grade, Below Grade
- Parcel number: 160500333903
- Zoning: R90
- Special conditions: Standard
Construction
Type & style
- Home type: SingleFamily
- Architectural style: Ranch/Rambler
- Property subtype: Single Family Residence
Materials
- Brick
- Foundation: Slab
- Roof: Architectural Shingle
Condition
- Good
- New construction: No
- Year built: 1963
Utilities & green energy
- Sewer: Public Sewer
- Water: Public
Green energy
- Energy generation: PV Solar Array(s) Leased
Community & HOA
Community
- Subdivision: East Springbrook
HOA
- Has HOA: No
Location
- Region: Silver Spring
Financial & listing details
- Price per square foot: $232/sqft
- Tax assessed value: $525,200
- Annual tax amount: $6,244
- Date on market: 6/6/2026
- Listing agreement: Exclusive Right To Sell
- Listing terms: Cash,Conventional,FHA,VA Loan
- Inclusions: Pool Table
- Ownership: Fee Simple
Price history
| Date | Event | Price |
|---|---|---|
| 8/31/2026 | Sold | $630,000-1.5%$232/sqft |
Source:  Bright MLS #MDMC2238086 Report a problem Bright MLS #MDMC2238086 Report a problem | ||
| 7/20/2026 | Contingent | $639,900$235/sqft |
Source: Bright MLS #MDMC2238086 Report a problem | ||
| 6/6/2026 | Listed for sale | $639,900$235/sqft |
Source: Bright MLS #MDMC2238086 Report a problem | ||
Public tax history
| Year | Property taxes | Tax assessment |
|---|---|---|
| 2026 | $6,777 +22.9% | $525,200 +9% |
| 2025 | $5,513 +9.1% | $482,000 +9.8% |
| 2024 | $5,051 +10.8% | $438,800 +10.9% |
| 2023 | $4,558 +7.1% | $395,600 +2.6% |
| 2022 | $4,254 +2.8% | $385,533 +2.7% |
| 2021 | $4,140 +2.7% | $375,467 +2.8% |
| 2020 | $4,031 +3.5% | $365,400 |
| 2019 | $3,896 -0.2% | $365,400 +3.4% |
| 2018 | $3,903 -1.6% | $353,333 +1.7% |
| 2017 | $3,967 +12.5% | $347,300 +2% |
| 2016 | $3,527 | $340,333 +2.1% |
| 2015 | $3,527 | $333,367 +2.1% |
| 2014 | $3,527 | $326,400 |
| 2013 | -- | $326,400 |
| 2012 | -- | $326,400 -9.5% |
| 2011 | -- | $360,810 |
| 2010 | -- | $360,810 |
| 2009 | -- | $360,810 -25.4% |
| 2008 | -- | $483,770 +17.4% |
| 2007 | -- | $412,146 +21% |
| 2006 | -- | $340,523 +26.6% |
| 2005 | -- | $268,900 +10.4% |
| 2004 | -- | $243,470 |
| 2003 | -- | $243,470 +26.4% |
| 2002 | -- | $192,610 |
| 2001 | -- | $192,610 |
Find assessor info on the county website
Neighborhood: 20904
Nearby homes
- $532,900-- bd2 ba1.4k sqft12613 Eastbourne Dr, Silver Spring, MD 20904Off Market
- $585,0005 bd3 ba1.9k sqft12619 Eastbourne Dr, Silver Spring, MD 20904Sold
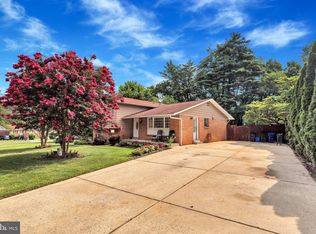
- $648,2005 bd3 ba2.2k sqft12611 Eastbourne Dr, Silver Spring, MD 20904Off Market
- $591,100-- bd2 ba1.4k sqft12621 Eastbourne Dr, Silver Spring, MD 20904Off Market
- $668,6006 bd3 ba2k sqft12612 Montclair Dr, Silver Spring, MD 20904Off Market
- $561,200-- bd2 ba1.4k sqft12614 Montclair Dr, Silver Spring, MD 20904Off Market
- $591,7004 bd2 ba1.4k sqft12610 Montclair Dr, Silver Spring, MD 20904Off Market
- $571,500-- bd2 ba1.7k sqft913 Winhall Way, Silver Spring, MD 20904Off Market
Nearby schools
GreatSchools rating
- 8/10Jackson Road Elementary SchoolGrades: PK-5Distance: 0.4 mi
- 5/10White Oak Middle SchoolGrades: 6-8Distance: 0.5 mi
- 5/10Springbrook High SchoolGrades: 9-12Distance: 1 mi
Schools provided by the listing agent
- Elementary: Jackson Road
- Middle: White Oak
- High: Springbrook
- District: Montgomery County Public Schools
Source: Bright MLS. This data may not be complete. We recommend contacting the local school district to confirm school assignments for this home.
Get a cash offer in 3 minutes
Find out how much your home could sell for in as little as 3 minutes with a no-obligation cash offer.
Estimated market value
$629,600
Get a cash offer in 3 minutes
Find out how much your home could sell for in as little as 3 minutes with a no-obligation cash offer.
Estimated market value
$629,600
- Maryland
- Montgomery County
- Silver Spring
- 20904
- 12615 Eastbourne Dr
