Eagle Trace is a *maintenance free, gated community, located near the north end of Lakewood Ranch. This master planned community of 272 homes sits on 104 acres, much of which is dedicated to preserving nature. Neighborhood amenities include a community center with a swimming pool, spa, tennis courts, playground and outdoor entertainment area with gas grill and covered seating area and NO CDD FEES in this neighborhood. The community also includes 2 parks for your best dog friend. You are sure to be impressed with this Bright Meadow floor plan by Neal Signature Homes with over 2,300 sq ft. of living space. It was awarded “Best Kitchen” and “Best Floorplan” by the Parade of Homes. This home features 3 bedrooms, plus a flex room that can be used as an office or guest bedroom, and 2.5 bathrooms. The owner spared no expense, adding the optional pool bathroom, split vanity in the owner’s suite, extended the 3-car garage, added a Halo water treatment system, a Generac whole home generator and extended lanai and pool. Interior finish upgrades included plantation shutters, crown moldings, designer level carpets in the bedrooms, premium vinyl flooring in the den, laundry room cabinets and recessed lighting in the bedrooms. The floor plan features an oversized family room with lots of natural light that opens to a spacious kitchen and dining area. The kitchen’s white cabinets are complimented by the gray solid surface countertops and glass accent tile backsplash. Other elements of the kitchen include an oversized walk-in pantry, large island with 29” wide single bowl undermount sink, upgraded slate (smudge-proof) stainless appliances, including a range with convection double oven option and under cabinet lighting. Just off the family room is a sizeable den with corner window featuring custom pleated shades accented with designer drapery panels and a rich tone vinyl wood floor. The owner’s suite with en-suite bathroom is very spacious and bright with many windows that allow you to take in scenic views of the nature preserve and lanai. The spacious bathroom functions well with 2 separate vanities, walk-in corner shower, private toilet closet and two walk-in closets. Secondary bedrooms also feature designer carpets in taupe tone, window treatments, large walk-in closets, recessed lights and lots of natural light. The half bath is conveniently located next to the lanai and pool area and the laundry room is located near secondary bedrooms and garage. The 3-car garage includes a laundry sink and 2 Lift Master garage door openers, and 2 Onrax overhead storage racks (standing cabinets do not convey). Request a furniture feature sheet for items included. *Maintenance includes mowing, fertilizing, trimming and mulch only. Come see for yourself what everyone is talking about. This community is conveniently located near University Town Center Mall, Benderson Park, Waterside Village Town Center and Lakewood Main St Shoppes and Dining. It is approx. 45 miles to Tampa and approx. 25 miles to Florida’s best gulf coast beaches, Lido Key, Siesta Key Beach and Holmes Beach.
Sold for $745,000
$745,000
12615 HALFMOON LAKE TERRACE, BRADENTON, FL 34211
3beds
2,314sqft
Single Family Residence
Built in 2016
10,064 Square Feet Lot
$694,500 Zestimate®
$322/sqft
$3,896 Estimated rent
Home value
$694,500
$660,000 - $729,000
$3,896/mo
Zestimate® history
Owner options
List your home for rent
$3,896/mo
Rent Zestimate®
Find your next renter with Zillow Rental Manager. Plus, with online applications, you can quickly screen prospective tenants – for free.
$3,896/mo
Rent Zestimate®
Refinance and save
$5,159/mo
Est. payment
Refinancing to a lower rate could help reduce your monthly payments and save thousands over the life of the loan.
$5,159/mo
Est. payment
Explore your selling options
Work with a Zillow partner agent
Leverage their expertise and Zillow's premium Showcase listings to get your home seen by more buyers.
Get startedList with your own agent
Get your home in front of millions of buyers by listing it on Zillow.
Learn how to do itSell it yourself
Take full control of how buyers see your home on Zillow by listing For Sale by Owner (FSBO).
List your homeWhat's special
Swimming poolPool areaLido keyLarge walk-in closetsLarge islandPrivate toilet closetSplit vanity
Zillow last checked:
Listing updated:
Listed by:
Bridgett Tackett-Byzewski 941-780-0462,
PREMIER SOTHEBY'S INTERNATIONAL REALTY 941-907-9541
Bought with:
Non-Member Agent
STELLAR NON-MEMBER OFFICE
Source: Stellar MLS,MLS#: A4581910 Originating MLS: Sarasota - Manatee
Originating MLS: Sarasota - Manatee
Facts & features
Interior
Bedrooms & bathrooms
- Bedrooms: 3
- Bathrooms: 3
- Full bathrooms: 2
- 1/2 bathrooms: 1
Rooms
- Room types: Den/Library/Office
Primary bedroom
- Features: Ceiling Fan(s), En Suite Bathroom, Walk-In Closet(s)
- Level: First
- Dimensions: 15.1x15.11
Bedroom 2
- Features: Ceiling Fan(s), Walk-In Closet(s)
- Level: First
- Dimensions: 13.1x11.1
Bedroom 3
- Features: Ceiling Fan(s), Walk-In Closet(s)
- Level: First
- Dimensions: 12.1x12.3
Great room
- Features: Ceiling Fan(s)
- Level: First
- Dimensions: 17x22
Kitchen
- Features: Breakfast Bar, Kitchen Island, Stone Counters, Pantry
- Level: First
- Dimensions: 12.2x17.2
Office
- Level: First
- Dimensions: 12.6x13.1
Heating
- Central, Electric
Cooling
- Central Air
Appliances
- Included: Dishwasher, Disposal, Dryer, Gas Water Heater, Microwave, Range, Refrigerator, Washer
- Laundry: Inside, Laundry Room
Features
- Ceiling Fan(s), Crown Molding, Eating Space In Kitchen, Kitchen/Family Room Combo, Primary Bedroom Main Floor, Open Floorplan, Solid Surface Counters, Solid Wood Cabinets, Thermostat, Tray Ceiling(s), Walk-In Closet(s)
- Flooring: Carpet, Tile, Vinyl
- Doors: Sliding Doors
- Windows: Blinds, Shutters, Window Treatments, Hurricane Shutters
- Has fireplace: No
Interior area
- Total structure area: 3,428
- Total interior livable area: 2,314 sqft
Property
Parking
- Total spaces: 3
- Parking features: Driveway, Garage Door Opener, Oversized
- Attached garage spaces: 3
- Has uncovered spaces: Yes
- Details: Garage Dimensions: 30x23
Features
- Levels: One
- Stories: 1
- Patio & porch: Covered, Front Porch, Patio, Screened
- Exterior features: Irrigation System, Lighting, Rain Gutters, Sidewalk
- Has private pool: Yes
- Pool features: Child Safety Fence, Gunite, Heated, In Ground, Lighting, Outside Bath Access, Screen Enclosure
- Has view: Yes
- View description: Trees/Woods
Lot
- Size: 10,064 Square Feet
- Dimensions: 96 x 134.6 x 52.6 x 134
- Features: Irregular Lot, Landscaped, Level, Sidewalk
- Residential vegetation: Mature Landscaping, Trees/Landscaped
Details
- Parcel number: 567414459
- Zoning: PDR
- Special conditions: None
Construction
Type & style
- Home type: SingleFamily
- Property subtype: Single Family Residence
Materials
- Block, Stucco
- Foundation: Slab
- Roof: Shingle
Condition
- Completed
- New construction: No
- Year built: 2016
Details
- Builder model: Bright Meadow
- Builder name: Neal
Utilities & green energy
- Sewer: Public Sewer
- Water: Public
- Utilities for property: BB/HS Internet Available, Cable Available, Electricity Connected, Natural Gas Connected, Public, Sewer Connected, Underground Utilities, Water Connected
Community & HOA
Community
- Features: Deed Restrictions, Dog Park, Gated Community - No Guard, Playground, Pool, Sidewalks
- Security: Gated Community, Security System, Security System Owned, Smoke Detector(s)
- Pet fee: $0 monthly
- Subdivision: EAGLE TRACE PH III-A
HOA
- Has HOA: Yes
- Amenities included: Gated, Maintenance, Playground, Pool, Recreation Facilities, Tennis Court(s)
- Services included: Common Area Taxes, Community Pool, Reserve Fund, Maintenance Grounds, Private Road, Recreational Facilities
- HOA fee: $265 monthly
- HOA name: Resource Property Management/ Andrea Bull
- HOA phone: 941-348-2912
Location
- Region: Bradenton
Financial & listing details
- Price per square foot: $322/sqft
- Tax assessed value: $523,938
- Annual tax amount: $4,819
- Date on market: 9/8/2023
- Cumulative days on market: 259 days
- Listing terms: Cash,Conventional
- Ownership: Fee Simple
- Total actual rent: 0
- Electric utility on property: Yes
- Road surface type: Paved, Asphalt
Price history
| Date | Event | Price |
|---|---|---|
| 1/18/2024 | Sold | $745,000-2.6%$322/sqft |
Source:  Stellar MLS #A4581910 Report a problem Stellar MLS #A4581910 Report a problem | ||
| 12/18/2023 | Pending sale | $765,000$331/sqft |
Source: Stellar MLS #A4581910 Report a problem | ||
| 11/14/2023 | Price change | $765,000-1.9%$331/sqft |
Source: Stellar MLS #A4581910 Report a problem | ||
| 10/4/2023 | Price change | $779,500-2.5%$337/sqft |
Source: Stellar MLS #A4581910 Report a problem | ||
| 9/8/2023 | Listed for sale | $799,500$346/sqft |
Source: Stellar MLS #A4581910 Report a problem | ||
| 8/21/2023 | Listing removed | -- |
Source: Stellar MLS #A4563856 Report a problem | ||
| 7/31/2023 | Price change | $799,500-1.9%$346/sqft |
Source: Stellar MLS #A4563856 Report a problem | ||
| 7/19/2023 | Price change | $815,000-1.2%$352/sqft |
Source: Stellar MLS #A4563856 Report a problem | ||
| 5/27/2023 | Price change | $825,000-1.7%$357/sqft |
Source: Stellar MLS #A4563856 Report a problem | ||
| 5/5/2023 | Price change | $839,000-1.2%$363/sqft |
Source: Stellar MLS #A4563856 Report a problem | ||
| 3/16/2023 | Listed for sale | $849,000+97.5%$367/sqft |
Source: Stellar MLS #A4563856 Report a problem | ||
| 6/6/2016 | Sold | $429,782$186/sqft |
Source: Public Record Report a problem | ||
Public tax history
| Year | Property taxes | Tax assessment |
|---|---|---|
| 2025 | $7,127 -14.5% | $523,938 -7.8% |
| 2024 | $8,332 +68.4% | $568,384 +56.8% |
| 2023 | $4,948 +2.7% | $362,475 +3% |
| 2022 | $4,819 -0.3% | $351,917 +3% |
| 2021 | $4,833 +0.7% | $341,667 +1.4% |
| 2020 | $4,798 +1.3% | $336,950 +2.3% |
| 2019 | $4,736 | $329,374 +1.9% |
| 2018 | $4,736 +0.7% | $323,233 +2.1% |
| 2017 | $4,704 | $316,585 +387.1% |
| 2016 | -- | $65,000 +18.2% |
| 2015 | -- | $55,000 |
Find assessor info on the county website
Neighborhood: 34211
Nearby homes
- $528,0003 bd3 ba2.4k sqft12621 Halfmoon Lake Ter, Bradenton, FL 34211Off Market
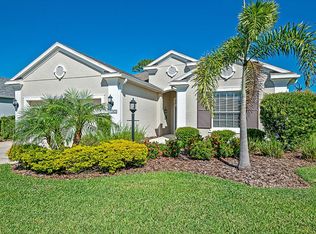
- $555,8003 bd3 ba2.2k sqft12605 Halfmoon Lake Ter, Bradenton, FL 34211Off Market
- $556,9003 bd2 ba2.3k sqft12709 Halfmoon Lake Ter, Bradenton, FL 34211Off Market
- $495,4003 bd2 ba2.1k sqft12515 Halfmoon Lake Ter, Bradenton, FL 34211Off Market
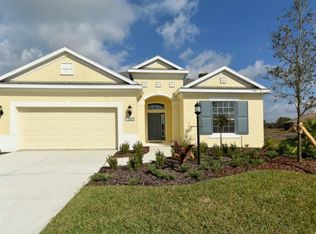
- $738,400-- bd-- ba-- sqft12730 Halfmoon Lake Ter, Bradenton, FL 34211Off Market
- $55,0003 bd2 ba2.2k sqft12610 Halfmoon Lake Ter, Bradenton, FL 34211Off Market
- $584,0003 bd3 ba2.2k sqft12618 Halfmoon Lake Ter, Bradenton, FL 34211Sold
- $479,0002 bd2 ba1.8k sqft12614 Halfmoon Lake Ter, Bradenton, FL 34211Off Market
Nearby schools
GreatSchools rating
- 8/10B.D. Gullett Elementary SchoolGrades: PK-5Distance: 1.3 mi
- 8/10Dr Mona Jain Middle SchoolGrades: 6-8Distance: 1.3 mi
- 6/10Lakewood Ranch High SchoolGrades: PK,9-12Distance: 2.9 mi
Schools provided by the listing agent
- Elementary: Gullett Elementary
- Middle: Dr Mona Jain Middle
- High: Lakewood Ranch High
Source: Stellar MLS. This data may not be complete. We recommend contacting the local school district to confirm school assignments for this home.
Get a cash offer in 3 minutes
Find out how much your home could sell for in as little as 3 minutes with a no-obligation cash offer.
Estimated market value
$694,500
Get a cash offer in 3 minutes
Find out how much your home could sell for in as little as 3 minutes with a no-obligation cash offer.
Estimated market value
$694,500
- Florida
- Manatee County
- Bradenton
- 34211
- 12615 HALFMOON LAKE TERRACE
Nearby cities
Nearby neighborhoods
Nearby zip codes
Other Bradenton Topics
