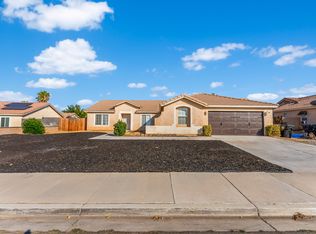
Welcome to this single story Eagle Ranch home in the beautiful City of Victorville. This home has some amazing features that will make you instantly fall in love. The heart of the home is the living room which is designed for the game enthusiast with a pool table, bar, juke box ,dart board and barstools to accommodate game night, every night. The home also boasts two suites one for the owners and the other as a mother in law suite or for your guests. The other two bedrooms will accommodate your growing family. The home has solar panels, new windows with new window shades. The summer months will be just as enjoyable when you entertain family and friends in the heated salt water pool while you're cooking up dinner on the built-in grill. Whether in the pool or under the covered patio while watching the little ones on the swing set the backyard is a gorgeous oasis.
Sold for $450,000
Listed by: Keller Williams Realty • Marlo Hoggro-King • Contact: 562-902-5100
Bought with: NONMEMBER MRML
$450,000
12615 Heron St, Victorville, CA 92392
4beds
1,944sqft
Single Family Residence
Built in 1997
9,000 Square Feet Lot
$487,700 Zestimate®
$231/sqft
$2,912 Estimated rent
Home value
$487,700
$463,000 - $512,000
$2,912/mo
Zestimate® history
Owner options
List your home for rent
$2,912/mo
Rent Zestimate®
Find your next renter with Zillow Rental Manager. Plus, with online applications, you can quickly screen prospective tenants – for free.
$2,912/mo
Rent Zestimate®
Refinance and save
$2,839/mo
Est. payment
Refinancing to a lower rate could help reduce your monthly payments and save thousands over the life of the loan.
$2,839/mo
Est. payment
Explore your selling options
Work with a Zillow partner agent
Leverage their expertise and Zillow's premium Showcase listings to get your home seen by more buyers.
Get startedList with your own agent
Get your home in front of millions of buyers by listing it on Zillow.
Learn how to do itSell it yourself
Take full control of how buyers see your home on Zillow by listing For Sale by Owner (FSBO).
List your homeWhat's special
Heated salt water poolNew windowsSolar panelsCovered patioNew window shadesDart boardPool table
Zillow last checked:
Listing updated:
Listed by:
Marlo Hoggro-King DRE #02027479 562-547-4324,
Keller Williams Realty
Bought with:
NATHAN Heemstra, DRE #02224075
NONMEMBER MRML
Source: CRMLS,MLS#: PW24044615 Originating MLS: California Regional MLS
Originating MLS: California Regional MLSFacts & features
Interior
Bedrooms & bathrooms
- Bedrooms: 4
- Bathrooms: 3
- Full bathrooms: 3
- Main level bathrooms: 4
- Main level bedrooms: 4
Rooms
- Room types: Bedroom, Kitchen, Laundry, Living Room, Primary Bedroom, Other
Primary bedroom
- Features: Main Level Primary
Primary bedroom
- Features: Primary Suite
Bedroom
- Features: All Bedrooms Down
Bedroom
- Features: Bedroom on Main Level
Bathroom
- Features: Bathtub, Dual Sinks, Separate Shower, Tub Shower
Kitchen
- Features: Kitchen/Family Room Combo, Kitchenette, Solid Surface Counters
Other
- Features: Walk-In Closet(s)
Heating
- Central, Solar
Cooling
- Central Air
Appliances
- Included: Dishwasher, Gas Oven, Gas Range, Microwave, Refrigerator, Tankless Water Heater, Water To Refrigerator
- Laundry: Electric Dryer Hookup, Gas Dryer Hookup, Laundry Room
Features
- Eat-in Kitchen, In-Law Floorplan, Solid Surface Counters, All Bedrooms Down, Bedroom on Main Level, Main Level Primary, Primary Suite, Walk-In Closet(s)
- Flooring: Laminate
- Has fireplace: Yes
- Fireplace features: Family Room
- Common walls with other units/homes: 2+ Common Walls
Interior area
- Total interior livable area: 1,944 sqft
Property
Parking
- Total spaces: 2
- Parking features: Garage - Attached
- Attached garage spaces: 2
Features
- Levels: One
- Stories: 1
- Entry location: Front Door
- Has private pool: Yes
- Pool features: Diving Board, Heated, In Ground, Private, Salt Water
- Spa features: None
- Fencing: Block
- Has view: Yes
- View description: None
Lot
- Size: 9,000 Square Feet
- Features: Back Yard, Front Yard, Sprinklers In Front
Details
- Parcel number: 3134321420000
- Special conditions: Standard
Construction
Type & style
- Home type: SingleFamily
- Property subtype: Single Family Residence
- Attached to another structure: Yes
Materials
- Roof: Clay
Condition
- New construction: No
- Year built: 1997
Utilities & green energy
- Sewer: None
- Water: Public
- Utilities for property: Cable Available, Electricity Available, Phone Available, Sewer Not Available
Community & HOA
Community
- Features: Park, Sidewalks
Location
- Region: Victorville
Financial & listing details
- Price per square foot: $231/sqft
- Tax assessed value: $459,000
- Annual tax amount: $5,673
- Date on market: 3/5/2024
- Cumulative days on market: 9 days
- Listing terms: Cash,Conventional,FHA,VA Loan
- Inclusions: Pool table, bar, juke box, foosball table, dar board, bar stools, swing set, refrigerator, microwave, stove, dishwasher, shed
- Exclusions: TVs & TV Brackets
Price history
| Date | Event | Price |
|---|---|---|
| 4/17/2024 | Sold | $450,000-5.2%$231/sqft |
Source:  CRMLS #PW24044615 Report a problem CRMLS #PW24044615 Report a problem | ||
| 3/19/2024 | Pending sale | $474,900$244/sqft |
Source: CRMLS #PW24044615 Report a problem | ||
| 3/5/2024 | Listed for sale | $474,900+66%$244/sqft |
Source: CRMLS #PW24044615 Report a problem | ||
| 3/11/2005 | Sold | $286,000+91.9%$147/sqft |
Source: Public Record Report a problem | ||
| 7/26/2002 | Sold | $149,000+22.6%$77/sqft |
Source: Public Record Report a problem | ||
| 8/22/1997 | Sold | $121,500$63/sqft |
Source: Public Record Report a problem | ||
Public tax history
| Year | Property taxes | Tax assessment |
|---|---|---|
| 2025 | $5,673 +14.1% | $459,000 +7.8% |
| 2024 | $4,974 +1% | $425,804 +2% |
| 2023 | $4,924 +1.9% | $417,455 +2% |
| 2022 | $4,832 +11.9% | $409,269 +20.6% |
| 2021 | $4,319 +17.8% | $339,500 +17.3% |
| 2020 | $3,667 +1.7% | $289,500 +3% |
| 2019 | $3,606 +4% | $281,000 +7.3% |
| 2018 | $3,469 +8.3% | $262,000 +7.5% |
| 2017 | $3,203 | $243,700 +8% |
| 2016 | $3,203 +13.3% | $225,700 +8.5% |
| 2015 | $2,827 +4.9% | $208,000 +17.4% |
| 2014 | $2,695 | $177,200 +15.1% |
| 2013 | -- | $154,000 +29.3% |
| 2012 | -- | $119,100 |
| 2011 | -- | $119,100 |
| 2010 | -- | $119,100 -14.9% |
| 2009 | -- | $140,000 -45.7% |
| 2008 | -- | $258,000 -13.3% |
| 2007 | -- | $297,451 +2% |
| 2006 | -- | $291,619 +88.4% |
| 2005 | -- | $154,766 +2% |
| 2004 | -- | $151,731 +1.9% |
| 2003 | -- | $148,950 +13.7% |
| 2002 | -- | $131,042 +2% |
| 2001 | -- | $128,472 +2% |
| 2000 | -- | $125,952 |
Find assessor info on the county website
Neighborhood: 92392
Nearby homes
- $455,0004 bd2 ba2.1k sqft12603 Heron St, Victorville, CA 92392Sold
- $448,4004 bd3 ba1.9k sqft12614 Mann St, Victorville, CA 92392Off Market

- $519,9004 bd3 ba2.6k sqft12604 Mann St, Victorville, CA 92392Off Market
- $475,5005 bd2 ba2.1k sqft12626 Mann St, Victorville, CA 92392Off Market

- $449,8004 bd3 ba1.9k sqft12591 Heron St, Victorville, CA 92392Off Market
- $479,5004 bd3 ba1.9k sqft12766 Alexia Way, Victorville, CA 92392Off Market
- $410,7003 bd2 ba1.6k sqft12641 Heron St, Victorville, CA 92392Off Market
- $501,3006 bd3 ba3k sqft12790 Caesar Ln, Victorville, CA 92392Off Market
Nearby schools
GreatSchools rating
- 4/10Eagle Ranch SchoolGrades: K-5Distance: 0.3 mi
- 1/10Mesa Linda Middle SchoolGrades: 6-8Distance: 0.5 mi
- 3/10Silverado High SchoolGrades: 9-12Distance: 1.9 mi
Get a cash offer in 3 minutes
Find out how much your home could sell for in as little as 3 minutes with a no-obligation cash offer.
Estimated market value
$487,700
Get a cash offer in 3 minutes
Find out how much your home could sell for in as little as 3 minutes with a no-obligation cash offer.
Estimated market value
$487,700
- California
- San Bernardino County
- Victorville
- 92392
- 12615 Heron St
Nearby cities
Nearby zip codes
Other Victorville Topics
