Located in the heart of Phoenix, this beautiful home is part of the highly desirable 85029 zip code, known for its convenience to everything in the valley. You'll have easy access to shopping, dining, parks, schools & major roadways, making daily errands a breeze. This home boasts a well-thought-out floor plan with three bedrooms, two full bathrooms, a spacious living room & updated kitchen. The open-concept design ensures a seamless flow between the main living areas, perfect for both daily living & entertaining. The kitchen is a chef's dream with modern appliances, ample counter space & plenty of storage. Prepare delicious meals while staying connected with family & guests in the adjacent dining area & family room with gorgeous fireplace. Three generously-sized bedrooms provide comfortable accommodations for family members & guests. Primary bedroom features an ensuite bathroom for added convenience. Step outside to your own private oasis. The backyard offers a tranquil escape with a covered patio & fresh-water pool (new system in 2023!) , perfect for outdoor dining or relaxing. The mature landscaping and many fruit trees provide privacy & a serene atmosphere. A spacious two-car garage provides secure parking and additional storage space for your belongings. This home has been well-maintained and is move-in ready. It features updated flooring, fresh paint, updated kitchen & baths and modern fixtures throughout.
Sold for $419,900
$419,900
12615 N COLUMBINE Drive, Phoenix, AZ 85029
3beds
2baths
1,734sqft
Single Family Residence
Built in 1971
7,575 Square Feet Lot
$417,200 Zestimate®
$242/sqft
$1,941 Estimated rent
Home value
$417,200
$396,000 - $438,000
$1,941/mo
Zestimate® history
Owner options
List your home for rent
$1,941/mo
Rent Zestimate®
Find your next renter with Zillow Rental Manager. Plus, with online applications, you can quickly screen prospective tenants – for free.
$1,941/mo
Rent Zestimate®
Refinance and save
$2,446/mo
Est. payment
Refinancing to a lower rate could help reduce your monthly payments and save thousands over the life of the loan.
$2,446/mo
Est. payment
Explore your selling options
Work with a Zillow partner agent
Leverage their expertise and Zillow's premium Showcase listings to get your home seen by more buyers.
Get startedList with your own agent
Get your home in front of millions of buyers by listing it on Zillow.
Learn how to do itSell it yourself
Take full control of how buyers see your home on Zillow by listing For Sale by Owner (FSBO).
List your homeWhat's special
Well-thought-out floor planModern fixtures throughoutCovered patioGorgeous fireplaceModern appliancesFresh-water poolUpdated flooring
Zillow last checked:
Listing updated:
Listed by:
Kimberley Doering 602-909-3828,
Redfin Corporation
Bought with:
Bridgett Sechrest, SA673517000
Realty ONE Group
Source: ARMLS,MLS#: 6611450
Facts & features
Interior
Bedrooms & bathrooms
- Bedrooms: 3
- Bathrooms: 2
Heating
- Natural Gas
Cooling
- Central Air, Ceiling Fan(s)
Appliances
- Included: Electric Cooktop, Water Purifier
Features
- High Speed Internet, Double Vanity, Eat-in Kitchen, Breakfast Bar, No Interior Steps, Vaulted Ceiling(s), 3/4 Bath Master Bdrm, Bidet
- Flooring: Carpet, Tile
- Windows: Low Emissivity Windows, Double Pane Windows, ENERGY STAR Qualified Windows, Vinyl Frame
- Has basement: No
- Has fireplace: Yes
- Fireplace features: Family Room
Interior area
- Total structure area: 1,734
- Total interior livable area: 1,734 sqft
Property
Parking
- Total spaces: 4
- Parking features: RV Gate, Garage Door Opener, Extended Length Garage, Direct Access, Attch'd Gar Cabinets
- Garage spaces: 2
- Uncovered spaces: 2
Features
- Stories: 1
- Patio & porch: Covered, Patio
- Exterior features: Other
- Has private pool: Yes
- Spa features: None
- Fencing: Block
Lot
- Size: 7,575 Square Feet
- Features: Grass Front, Grass Back
Details
- Parcel number: 14929058
Construction
Type & style
- Home type: SingleFamily
- Property subtype: Single Family Residence
Materials
- Stucco, Painted, Block
- Roof: Composition
Condition
- Year built: 1971
Utilities & green energy
- Sewer: Public Sewer
- Water: City Water
Community & HOA
Community
- Subdivision: SWEETWATER 1
HOA
- Has HOA: No
- Services included: No Fees
Location
- Region: Phoenix
Financial & listing details
- Price per square foot: $242/sqft
- Tax assessed value: $347,200
- Annual tax amount: $1,217
- Date on market: 9/29/2023
- Cumulative days on market: 17 days
- Listing terms: Cash,Conventional,FHA,VA Loan
- Ownership: Fee Simple
Price history
| Date | Event | Price |
|---|---|---|
| 11/2/2023 | Sold | $419,900$242/sqft |
Source:  ARMLS #6611450 Report a problem ARMLS #6611450 Report a problem | ||
| 10/17/2023 | Pending sale | $419,900$242/sqft |
Source: ARMLS #6611450 Report a problem | ||
| 9/29/2023 | Listed for sale | $419,900+377.7%$242/sqft |
Source: ARMLS #6611450 Report a problem | ||
| 8/29/1997 | Sold | $87,900$51/sqft |
Source: Public Record Report a problem | ||
Public tax history
| Year | Property taxes | Tax assessment |
|---|---|---|
| 2025 | $1,316 +4% | $34,720 -3.4% |
| 2024 | $1,265 +1.9% | $35,960 +230.3% |
| 2023 | $1,241 +2% | $10,887 -51.1% |
| 2022 | $1,217 +0.2% | $22,280 +9.8% |
| 2021 | $1,214 +1.9% | $20,300 +7.8% |
| 2020 | $1,192 +2.9% | $18,830 +6.9% |
| 2019 | $1,158 | $17,610 +9.2% |
| 2018 | $1,158 +0.3% | $16,120 +13.4% |
| 2017 | $1,155 +9.8% | $14,220 +4.1% |
| 2016 | $1,052 -3.8% | $13,660 +5.6% |
| 2015 | $1,094 | $12,930 +46.6% |
| 2014 | -- | $8,820 +38.2% |
| 2013 | -- | $6,380 -3.6% |
| 2012 | -- | $6,620 -3.4% |
| 2011 | -- | $6,850 -44.8% |
| 2010 | -- | $12,400 -27.7% |
| 2009 | -- | $17,160 -11.5% |
| 2008 | -- | $19,400 +16.5% |
| 2007 | -- | $16,650 +45.4% |
| 2006 | -- | $11,450 +5.5% |
| 2005 | -- | $10,850 +13% |
| 2004 | -- | $9,600 |
| 2003 | -- | $9,600 +16.4% |
| 2002 | -- | $8,250 |
Find assessor info on the county website
Neighborhood: North Mountain
Nearby homes
- $399,2003 bd2 ba1.7k sqft12609 N Columbine Dr, Phoenix, AZ 85029Off Market
- $372,5003 bd2 ba1.5k sqft12621 N Columbine Dr, Phoenix, AZ 85029Off Market
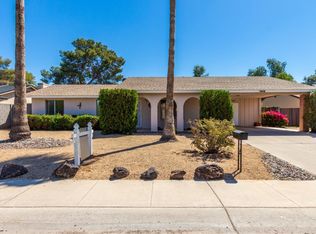
- $364,600-- bd2 ba2k sqft12452 N 36th Dr, Phoenix, AZ 85029Off Market
- $400,300-- bd2 ba1.7k sqft12458 N 36th Dr, Phoenix, AZ 85029Off Market
- $344,700-- bd2 ba1.5k sqft12616 N Columbine Dr, Phoenix, AZ 85029Off Market
- $387,0003 bd2 ba1.7k sqft12601 N Columbine Dr, Phoenix, AZ 85029Off Market
- $338,500-- bd2 ba1.4k sqft12627 N Columbine Dr, Phoenix, AZ 85029Off Market
- $330,0003 bd2 ba1.4k sqft12446 N 36th Dr, Phoenix, AZ 85029Off Market
Nearby schools
GreatSchools rating
- 7/10Chaparral Elementary SchoolGrades: PK-6Distance: 0.6 mi
- 5/10Desert Foothills Middle SchoolGrades: 7-8Distance: 1.4 mi
- 8/10Moon Valley High SchoolGrades: 9-12Distance: 0.3 mi
Schools provided by the listing agent
- Elementary: Chaparral Elementary School
- Middle: Desert Foothills Middle School
- High: Moon Valley High School
- District: Washington Elementary District
Source: ARMLS. This data may not be complete. We recommend contacting the local school district to confirm school assignments for this home.
Get a cash offer in 3 minutes
Find out how much your home could sell for in as little as 3 minutes with a no-obligation cash offer.
Estimated market value
$417,200
Get a cash offer in 3 minutes
Find out how much your home could sell for in as little as 3 minutes with a no-obligation cash offer.
Estimated market value
$417,200
- Arizona
- Maricopa County
- Phoenix
- 85029
- North Mountain
- 12615 N COLUMBINE Drive
Nearby cities
Nearby neighborhoods
Nearby zip codes
Other Phoenix Topics
