Welcome to your peaceful country retreat in Kerens, Texas! This beautifully maintained 3-bedroom, 2-bath home offers approximately 2,000 square feet of comfortable living space, perfectly situated on 6 scenic acres just minutes from Richland Chambers Lake. Inside, you’ll find a spacious open layout featuring a large kitchen with granite countertops, an oversized island ideal for gathering, and a seamless flow into the living area. Hardwood floors and tile run throughout the home, combining durability with timeless style. The cozy living room is anchored by a charming fireplace, creating the perfect space to relax and unwind. Step outside and take in the breathtaking countryside views from both the covered front and back patios. The backyard is designed for entertaining, complete with an additional deck and a firepit—perfect for evenings under the stars. The fully fenced yard provides privacy and plenty of room for pets or outdoor activities. Additional features include a detached 2-car garage and a versatile shed with an attached carport, offering extra space for parking, storage, or equipment such as a mower or tractor. For those looking to expand, an adjacent 6-acre lot is also available for purchase, presenting a rare opportunity to create an even larger homestead or investment. Enjoy the tranquility of a quiet, peaceful neighborhood while still being close to lake recreation and local amenities. This property truly offers the best of country living with modern comforts!
Sold
Price Unknown
12615 SE County Road 3270, Kerens, TX 75144
3beds
2,000sqft
Single Family Residence
Built in 2017
6 Acres Lot
$461,300 Zestimate®
$--/sqft
$2,317 Estimated rent
Home value
$461,300
$438,000 - $484,000
$2,317/mo
Zestimate® history
Owner options
List your home for rent
$2,317/mo
Rent Zestimate®
Find your next renter with Zillow Rental Manager. Plus, with online applications, you can quickly screen prospective tenants – for free.
$2,317/mo
Rent Zestimate®
Refinance and save
Refinancing to a lower rate could help reduce your monthly payments and save thousands over the life of the loan.
Explore your selling options
Work with a Zillow partner agent
Leverage their expertise and Zillow's premium Showcase listings to get your home seen by more buyers.
Get startedList with your own agent
Get your home in front of millions of buyers by listing it on Zillow.
Learn how to do itSell it yourself
Take full control of how buyers see your home on Zillow by listing For Sale by Owner (FSBO).
List your homeWhat's special
Additional deckBreathtaking countryside viewsSpacious open layout
Zillow last checked:
Listing updated:
Listed by:
Celestina Hillock 0627624 903-499-9909,
Ebby Halliday Realtors 903-499-9909,
Tammy Carter 0499606 903-641-5243,
Ebby Halliday Realtors
Bought with:
Alan Koenig, 0848575
DHS Realty
Source: NTREIS,MLS#: 21220970
Facts & features
Interior
Bedrooms & bathrooms
- Bedrooms: 3
- Bathrooms: 2
- Full bathrooms: 2
Primary bedroom
- Features: Ceiling Fan(s), Dual Sinks, En Suite Bathroom, Linen Closet, Separate Shower, Walk-In Closet(s)
- Level: First
- Dimensions: 14 x 16
Bedroom
- Features: Ceiling Fan(s)
- Level: First
- Dimensions: 10 x 13
Bedroom
- Features: Ceiling Fan(s), Walk-In Closet(s)
- Level: First
- Dimensions: 10 x 15
Primary bathroom
- Features: Built-in Features, Dual Sinks, En Suite Bathroom, Granite Counters, Linen Closet
- Level: First
- Dimensions: 9 x 14
Dining room
- Level: First
- Dimensions: 13 x 16
Other
- Features: Built-in Features, Linen Closet
- Level: First
- Dimensions: 7 x 10
Kitchen
- Features: Built-in Features, Dual Sinks, Eat-in Kitchen, Granite Counters, Kitchen Island, Pantry
- Level: First
- Dimensions: 11 x 16
Laundry
- Level: First
- Dimensions: 5 x 8
Living room
- Features: Ceiling Fan(s), Fireplace
- Level: First
- Dimensions: 18 x 21
Mud room
- Features: Built-in Features
- Level: First
- Dimensions: 5 x 7
Heating
- Central, Electric, Fireplace(s)
Cooling
- Central Air, Ceiling Fan(s), Electric
Appliances
- Included: Double Oven, Dishwasher, Electric Cooktop, Electric Oven, Disposal, Microwave, Vented Exhaust Fan
- Laundry: Washer Hookup, Dryer Hookup, Laundry in Utility Room
Features
- Built-in Features, Eat-in Kitchen, Granite Counters, Kitchen Island, Open Floorplan, Pantry, Vaulted Ceiling(s), Walk-In Closet(s)
- Flooring: Hardwood, Tile
- Windows: Window Coverings
- Has basement: No
- Number of fireplaces: 1
- Fireplace features: Gas Log, Living Room, Masonry
Interior area
- Total interior livable area: 2,000 sqft
Property
Parking
- Total spaces: 3
- Parking features: Carport, Detached Carport, Garage, Garage Door Opener, Storage
- Garage spaces: 2
- Carport spaces: 1
- Covered spaces: 3
Features
- Levels: One
- Stories: 1
- Patio & porch: Deck, Patio, Rooftop, Covered
- Exterior features: Fire Pit, Garden, Lighting, Outdoor Grill, Rain Gutters, Storage
- Pool features: None
- Fencing: Fenced,Full,Gate
Lot
- Size: 6 Acres
- Features: Acreage, Back Yard, Cleared, Lawn, Landscaped, Many Trees
Details
- Additional structures: Shed(s), Storage, Workshop
- Parcel number: 59252
Construction
Type & style
- Home type: SingleFamily
- Architectural style: Farmhouse
- Property subtype: Single Family Residence
Materials
- Brick
- Roof: Shingle
Condition
- Year built: 2017
Utilities & green energy
- Sewer: Septic Tank
- Utilities for property: Electricity Available, Electricity Connected, Propane, Septic Available
Community & HOA
Community
- Security: Security System, Fire Alarm, Smoke Detector(s)
- Subdivision: J J Ranch
HOA
- Has HOA: No
Location
- Region: Kerens
Financial & listing details
- Tax assessed value: $414,100
- Annual tax amount: $5,316
- Date on market: 3/27/2026
- Cumulative days on market: 108 days
- Listing terms: Cash,Conventional,FHA,VA Loan
- Road surface type: Gravel
Price history
| Date | Event | Price |
|---|---|---|
| 7/13/2026 | Sold | -- |
Source: NTREIS #21220970 Report a problem | ||
| 6/17/2026 | Contingent | $475,000$238/sqft |
Source: NTREIS #21220970 Report a problem | ||
| 3/27/2026 | Listed for sale | $475,000$238/sqft |
Source: NTREIS #21220970 Report a problem | ||
Public tax history
| Year | Property taxes | Tax assessment |
|---|---|---|
| 2025 | $3,259 -12.3% | $342,585 +10% |
| 2024 | $3,714 +13.9% | $311,441 +10% |
| 2023 | $3,262 | $283,128 +10% |
| 2022 | -- | $257,389 +10% |
| 2021 | -- | $233,990 -6.8% |
| 2020 | -- | $251,085 +38.8% |
| 2019 | -- | $180,850 +466% |
| 2017 | -- | $31,950 +36.5% |
| 2016 | -- | $23,400 |
| 2015 | -- | $23,400 |
Find assessor info on the county website
Neighborhood: 75144
Nearby homes
- $170,100-- bd-- ba1.4k sqft8465 SE County Road 3260, Kerens, TX 75144Off Market
- $100,180-- bd-- ba1.4k sqft8452 SE County Road 3260, Kerens, TX 75144Off Market
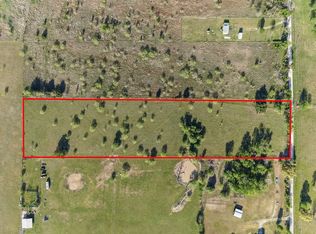
- $--6 Acres12631 SE County Road 3270, Kerens, TX 75144Sold
- $165,900-- bd-- ba1.5k sqft8441 SE County Road 3260, Kerens, TX 75144Off Market
- $--1 Acres12643 SE County Road 3270, Kerens, TX 75144Sold
- $281,000-- bd-- ba144 sqft12649 SE County Road 3270, Kerens, TX 75144Off Market
- $184,3002 bd1 ba1.3k sqft8432 SE County Road 3260, Kerens, TX 75144Off Market
- $32,49019.756 Acres8426 SE County Road 3260, Kerens, TX 75144Off Market
Nearby schools
GreatSchools rating
- 4/10Kerens SchoolGrades: PK-12Distance: 6.8 mi
Schools provided by the listing agent
- Elementary: Kerens
- Middle: Kerens
- High: Kerens
- District: Kerens ISD
Source: NTREIS. This data may not be complete. We recommend contacting the local school district to confirm school assignments for this home.
- Texas
- Navarro County
- Kerens
- 75144
- 12615 SE County Road 3270
Nearby cities
Nearby zip codes
Other Kerens Topics
