**PLEASE ENJOY THE 3D INTERACTIVE VIRTUAL TOUR ASSOCIATED WITH THIS LISTING – Welcome to the Villas of Kings Crossing! This beautiful 1800-square-foot villa offers three bedrooms, two bathrooms, a two-car attached garage, and an interior utility room. Situated in the unincorporated Southwest corner of DeSoto County, known as Lake Suzy, is where you'll find this 34-home community overlooking a tranquil pond and fountain on the 16th hole of Allegiant's stunning new "Aileron Golf Club." The villa is being sold nearly fully furnished, making it move-in ready. The owners have taken excellent care of this end-unit home since purchasing it in 2001 and have made many upgrades, including new oak cabinetry throughout, new countertops, lighting, many new appliances, and a whole-house Kentico water filter system. They also enclosed the waterfront lanai to add more living space and installed a custom Murphy bed in the front den/office to accommodate additional guests as a third bedroom. In late 2022, the owners repainted the home's interior in tropical-neutral tones. The home has carpeted floors throughout, except for the tiled baths, kitchen, foyer and utility room. Its outstanding location is only 500 feet from the community pool and less than two miles from shopping, restaurants, and Interstate 75 (King's Highway exit 170). Ask your agent to review the detailed list of updates and the list of tasteful furnishings that will remain with this home. Walk through now by accessing the 3D interactive tour created for this listing.
Sold for $325,000
$325,000
12615 SW Kingsway Cir, Arcadia, FL 34269
3beds
1,796sqft
Villa
Built in 1998
2,645 Square Feet Lot
$294,700 Zestimate®
$181/sqft
$2,106 Estimated rent
Home value
$294,700
$277,000 - $309,000
$2,106/mo
Zestimate® history
Owner options
List your home for rent
$2,106/mo
Rent Zestimate®
Find your next renter with Zillow Rental Manager. Plus, with online applications, you can quickly screen prospective tenants – for free.
$2,106/mo
Rent Zestimate®
Refinance and save
$2,646/mo
Est. payment
Refinancing to a lower rate could help reduce your monthly payments and save thousands over the life of the loan.
$2,646/mo
Est. payment
Explore your selling options
Work with a Zillow partner agent
Leverage their expertise and Zillow's premium Showcase listings to get your home seen by more buyers.
Get startedList with your own agent
Get your home in front of millions of buyers by listing it on Zillow.
Learn how to do itSell it yourself
Take full control of how buyers see your home on Zillow by listing For Sale by Owner (FSBO).
List your homeWhat's special
Custom murphy bedNew countertopsCarpeted floors throughoutUtility roomWaterfront lanaiNew oak cabinetry throughoutTiled baths
Zillow last checked:
Listing updated:
Listed by:
Curtis Mellon 941-626-3640,
RE/MAX ALLIANCE GROUP 941-639-1376
Bought with:
Barbara Mills-Schuchardt, 3480594
RE/MAX HARBOR REALTY
Source: Stellar MLS,MLS#: C7480631 Originating MLS: Port Charlotte
Originating MLS: Port Charlotte
Facts & features
Interior
Bedrooms & bathrooms
- Bedrooms: 3
- Bathrooms: 2
- Full bathrooms: 2
Rooms
- Room types: Florida Room, Great Room, Utility Room
Primary bedroom
- Features: Ceiling Fan(s), En Suite Bathroom, Walk-In Closet(s)
- Level: First
Bedroom 2
- Features: Ceiling Fan(s), Walk-In Closet(s)
- Level: First
- Dimensions: 12.9x10.75
Bedroom 3
- Features: Built-In Shelving, Ceiling Fan(s), Built-in Features, No Closet
- Level: First
- Dimensions: 11x13.75
Primary bathroom
- Features: Ceiling Fan(s), Dual Sinks, Exhaust Fan, Shower No Tub, Water Closet/Priv Toilet
- Level: First
- Dimensions: 12x10
Bathroom 2
- Features: Exhaust Fan, Single Vanity, Tub With Shower
- Level: First
- Dimensions: 5.75x9.15
Balcony porch lanai
- Features: Ceiling Fan(s)
- Level: First
- Dimensions: 13.5x8
Dining room
- Level: First
- Dimensions: 12x10.5
Foyer
- Level: First
- Dimensions: 8x7
Great room
- Features: Ceiling Fan(s)
- Level: First
- Dimensions: 20x13.75
Kitchen
- Features: Breakfast Bar, Ceiling Fan(s), Pantry
- Level: First
- Dimensions: 16x10
Utility room
- Features: Built-In Shelving, Single Vanity
- Level: First
- Dimensions: 11x5.5
Heating
- Central, Electric
Cooling
- Central Air
Appliances
- Included: Dishwasher, Disposal, Dryer, Electric Water Heater, Microwave, Range, Range Hood, Refrigerator, Washer
- Laundry: Inside, Laundry Room
Features
- Cathedral Ceiling(s), Ceiling Fan(s), Eating Space In Kitchen, High Ceilings, Living Room/Dining Room Combo, Primary Bedroom Main Floor, Open Floorplan, Solid Surface Counters, Solid Wood Cabinets, Split Bedroom, Thermostat, Walk-In Closet(s)
- Flooring: Carpet, Ceramic Tile
- Windows: Aluminum Frames, Blinds, Double Pane Windows, Skylight(s), Window Treatments
- Has fireplace: No
- Furnished: Yes
- Common walls with other units/homes: Corner Unit
Interior area
- Total structure area: 2,268
- Total interior livable area: 1,796 sqft
Property
Parking
- Total spaces: 2
- Parking features: Assigned, Driveway, Garage Door Opener, Guest
- Attached garage spaces: 2
- Has uncovered spaces: Yes
- Details: Garage Dimensions: 21x20
Features
- Levels: One
- Stories: 1
- Patio & porch: Enclosed, Front Porch, Rear Porch
- Exterior features: Rain Gutters
- Has view: Yes
- View description: Golf Course, Water, Pond
- Has water view: Yes
- Water view: Water,Pond
Lot
- Size: 2,645 Square Feet
- Features: In County, Level, Near Golf Course, On Golf Course
- Residential vegetation: Mature Landscaping
Details
- Parcel number: 313923038100G00010
- Zoning: RMF
- Special conditions: None
Construction
Type & style
- Home type: SingleFamily
- Architectural style: Custom,Florida
- Property subtype: Villa
Materials
- Block, Stucco
- Foundation: Slab
- Roof: Shingle
Condition
- Completed
- New construction: No
- Year built: 1998
Utilities & green energy
- Sewer: Public Sewer
- Water: Public
- Utilities for property: BB/HS Internet Available, Cable Connected, Electricity Connected, Fire Hydrant, Phone Available, Sewer Connected, Street Lights, Underground Utilities, Water Connected
Community & HOA
Community
- Features: Community Mailbox, Deed Restrictions
- Security: Smoke Detector(s)
- Pet fee: $0 monthly
- Subdivision: VILLAS OF KINGS CROSSING
HOA
- Has HOA: Yes
- Amenities included: Maintenance, Pool, Recreation Facilities
- Services included: Common Area Taxes, Community Pool, Reserve Fund, Insurance, Maintenance Structure, Maintenance Grounds, Pest Control, Pool Maintenance, Recreational Facilities
- HOA fee: $425 monthly
- HOA name: Accurate Accounting Service
- HOA phone: 941-575-6660
Location
- Region: Arcadia
Financial & listing details
- Price per square foot: $181/sqft
- Annual tax amount: $3,524
- Date on market: 9/13/2023
- Cumulative days on market: 33 days
- Listing terms: Cash,Conventional,FHA
- Ownership: Condominium
- Total actual rent: 0
- Electric utility on property: Yes
- Road surface type: Paved
Price history
| Date | Event | Price |
|---|---|---|
| 11/9/2023 | Sold | $325,000-3%$181/sqft |
Source:  Stellar MLS #C7480631 Report a problem Stellar MLS #C7480631 Report a problem | ||
| 10/16/2023 | Pending sale | $335,000$187/sqft |
Source: Stellar MLS #C7480631 Report a problem | ||
| 9/13/2023 | Listed for sale | $335,000$187/sqft |
Source: Stellar MLS #C7480631 Report a problem | ||
Public tax history
Tax history is unavailable.
Neighborhood: 34269
Nearby homes
- $280,3003 bd2 ba1.7k sqft12617 SW Kingsway Cir, Lake Suzy, FL 34269Off Market
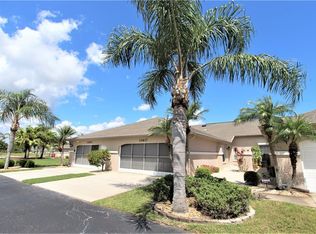
- $246,4002 bd2 ba1.7k sqft12619 SW Kingsway Cir, Lake Suzy, FL 34269Off Market
- $229,5002 bd2 ba1.7k sqft12621 SW Kingsway Cir, Lake Suzy, FL 34269Off Market
- $252,4003 bd2 ba1.7k sqft12611 SW Kingsway Cir, Lake Suzy, FL 34269Off Market
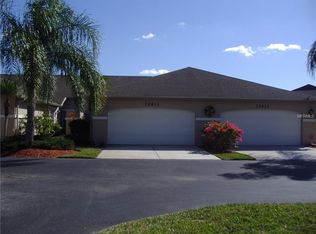
- $232,5003 bd2 ba1.7k sqft12609 SW Kingsway Cir, Lake Suzy, FL 34269Off Market
- $248,3003 bd2 ba1.6k sqft12605 SW Kingsway Cir, Lake Suzy, FL 34269Off Market
- $222,8002 bd2 ba1.6k sqft12603 SW Kingsway Cir, Lake Suzy, FL 34269Off Market
- $249,0002 bd2 ba1.7k sqft12613 SW Kingsway Cir, Lake Suzy, FL 34269Sold
Nearby schools
GreatSchools rating
- 4/10Nocatee Elementary SchoolGrades: PK-5Distance: 13 mi
- 4/10Desoto Middle SchoolGrades: 6-8Distance: 17.7 mi
- 3/10Desoto County High SchoolGrades: 9-12Distance: 18.2 mi
Schools provided by the listing agent
- Elementary: Nocatee Elementary School
- Middle: DeSoto Middle School
- High: DeSoto County High School
Source: Stellar MLS. This data may not be complete. We recommend contacting the local school district to confirm school assignments for this home.
Get a cash offer in 3 minutes
Find out how much your home could sell for in as little as 3 minutes with a no-obligation cash offer.
Estimated market value
$294,700
Get a cash offer in 3 minutes
Find out how much your home could sell for in as little as 3 minutes with a no-obligation cash offer.
Estimated market value
$294,700
- Florida
- De Soto County
- Arcadia
- 34269
- 12615 SW Kingsway Cir
Nearby cities
Nearby zip codes
Other Arcadia Topics
