Skip main navigation
Sold
  • $515,000

    12615 SW Watkins Ave, Portland, OR 97223

    3beds
    1,234sqft
    Residential, Single Family Residence
    Built in 1964
    7,840.8 Square Feet Lot
    $498,000 Zestimate®
    $417/sqft
    $2,739 Estimated rent

    Home value

    $498,000

    $468,000 - $533,000

    $2,739/mo

    Zestimate® history
    Loading
    Loading...

    Owner options

    List your home for rent

    $2,739/mo

    Rent Zestimate®

    Find your next renter with Zillow Rental Manager. Plus, with online applications, you can quickly screen prospective tenants – for free.

    Learn more

    $2,739/mo

    Rent Zestimate®

    Refinance and save

    $3,085/mo

    Est. payment

    Refinancing to a lower rate could help reduce your monthly payments and save thousands over the life of the loan.

    See today's rates

    $3,085/mo

    Est. payment

    Explore your selling options

    Work with a Zillow partner agent

    Leverage their expertise and Zillow's premium Showcase listings to get your home seen by more buyers.

    Get started

    List with your own agent

    Get your home in front of millions of buyers by listing it on Zillow.

    Learn how to do it

    Sell it yourself

    Take full control of how buyers see your home on Zillow by listing For Sale by Owner (FSBO).

    List your home

    What's special

    Fully fenced yardUpdated kitchenSpacious lotNewer furnace and acStunning wood floorsConvenient rv parkingOversized driveway
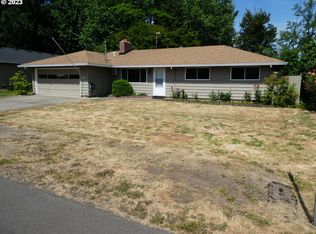
    **12615 SW Watkins Ave, Portland, OR 97223** Discover the charm of this beautifully maintained 3-bedroom, 2-bath single-level home in a prime Tigard location. Nestled on a spacious lot, this property features a fully fenced yard perfect for outdoor enjoyment, an oversized driveway, and convenient RV parking. Inside, the home boasts stunning wood floors that enhance its warmth and character. The updated kitchen and baths offer modern comfort and style, while a newer furnace and AC ensure year-round efficiency. Enjoy a lifestyle of convenience with Fowler Middle School just a short stroll away, along with nearby parks and scenic walking paths. This home is the perfect blend of comfort, location, and functionality—don't miss the opportunity to make it yours!

    Zillow last checked:

    Listing updated:

    Listed by:

    Kaleigh Poetsch 503-844-9800,

    John L. Scott Market Center

    Bought with:

    Michael Perkins, 201246215

    Inhabit Real Estate

    Source: RMLS (OR),MLS#: 449724794MLS Logo

    Facts & features

    Interior

    Bedrooms & bathrooms
    • Bedrooms: 3
    • Bathrooms: 2
    • Full bathrooms: 2
    • Main level bathrooms: 2
    Primary bedroom
    • Features: Ceiling Fan, Wood Floors
    • Level: Main
    • Area: 121
    • Dimensions: 11 x 11
    Bedroom 2
    • Features: Wood Floors
    • Level: Main
    • Area: 110
    • Dimensions: 10 x 11
    Bedroom 3
    • Features: Wood Floors
    • Level: Main
    • Area: 100
    • Dimensions: 10 x 10
    Dining room
    • Features: Wood Floors
    • Level: Main
    • Area: 77
    • Dimensions: 7 x 11
    Kitchen
    • Features: Dishwasher, Disposal, Gas Appliances, Microwave, Free Standing Range, Free Standing Refrigerator, Quartz
    • Level: Main
    Living room
    • Features: Wood Floors
    • Level: Main
    • Area: 208
    • Dimensions: 13 x 16
    Heating
    • Forced Air
    Cooling
    • Central Air
    Appliances
    • Included: Dishwasher, Disposal, Free-Standing Gas Range, Free-Standing Refrigerator, Microwave, Stainless Steel Appliance(s), Washer/Dryer, Gas Appliances, Free-Standing Range, Electric Water Heater
    • Laundry: Laundry Room
    Features
    • Ceiling Fan(s), Quartz
    • Flooring: Hardwood, Wood
    • Windows: Double Pane Windows, Vinyl Frames
    • Basement: Crawl Space
    Interior area
    • Total structure area: 1,234
    • Total interior livable area: 1,234 sqft

    Property

    Parking
    • Total spaces: 2
    • Parking features: Driveway, RV Access/Parking, Garage Door Opener, Attached
    • Attached garage spaces: 2
    • Has uncovered spaces: Yes
    Accessibility
    • Accessibility features: One Level, Accessibility
    Features
    • Levels: One
    • Stories: 1
    • Patio & porch: Patio
    • Exterior features: Fire Pit, Yard
    • Fencing: Fenced
    Lot
    • Size: 7,840 sqft
    • Features: Level, SqFt 7000 to 9999
    Details
    • Additional structures: RVParking, ToolShed
    • Parcel number: R463652

    Construction

    Type & style
    • Home type: SingleFamily
    • Architectural style: Ranch
    • Property subtype: Residential, Single Family Residence
    Materials
    • Cement Siding, T111 Siding
    • Foundation: Concrete Perimeter
    • Roof: Composition
    Condition
    • Resale
    • New construction: No
    • Year built: 1964

    Utilities & green energy

    • Gas: Gas
    • Sewer: Public Sewer
    • Water: Public

    Community & neighborhood

    Location
    • Region: Portland

    Other

    Other facts
    • Listing terms: Cash,Conventional,FHA,VA Loan
    • Road surface type: Paved

    Price history

    DateEventPrice
    1/31/2025Sold$515,000$417/sqft
    Source: RMLS (OR) #449724794 Report a problem
    1/13/2025Pending sale$515,000$417/sqft
    Source: RMLS (OR) #449724794 Report a problem
    1/9/2025Listed for sale$515,000+51.9%$417/sqft
    Source: RMLS (OR) #449724794 Report a problem
    11/3/2017Sold$339,000$275/sqft
    Source: RMLS (OR) #17623674 Report a problem
    10/1/2017Pending sale$339,000$275/sqft
    Source: Cascade Sotheby's International Realty #17623674 Report a problem
    9/26/2017Listed for sale$339,000+98.5%$275/sqft
    Source: Cascade Sothebys International Realty #17623674 Report a problem
    7/15/2004Sold$170,800+24.7%$138/sqft
    Source: Public Record Report a problem
    2/24/1999Sold$137,000$111/sqft
    Source: Public Record Report a problem

    Public tax history

    YearProperty taxesTax assessment
    2025$4,492 +18.7%$240,290 +11.5%
    2024$3,784 +2.8%$215,510 +3%
    2023$3,683 +3%$209,240 +3%
    2022$3,577 +2.6%$203,150
    2021$3,488 +3.1%--
    2020$3,383 +4.5%$191,500 +3%
    2019$3,237 +4.2%$185,930
    2018$3,105 $185,930 +17.3%
    2017$3,105 +20.1%$158,530 +3%
    2016$2,585 $153,920 +3%
    2015$2,585 +4%$149,440 +3%
    2014$2,485 +5.4%$145,090 +3%
    2013$2,358 +3.7%$140,870 +3%
    2012$2,275 +3.2%$136,770 -30.6%
    2011$2,204 +4.2%$197,150 -8%
    2010$2,115 +1.4%$214,390 -7%
    2009$2,086 +4.5%$230,620 -7.4%
    2008$1,997 +2.7%$249,100 -11.9%
    2007$1,944 +7.7%$282,630 +21.9%
    2006$1,805 -0.7%$231,810 +27.6%
    2005$1,818 +3.2%$181,740 +8.9%
    2004$1,761 +2.3%$166,920 +2.6%
    2003$1,722 +1.5%$162,730 +10.9%
    2002$1,696 +9.7%$146,680 +2.7%
    2001$1,546 +7.2%$142,760 -0.6%
    2000$1,442 $143,600

    Find assessor info on the county website

    Neighborhood: Derry Dell

    Nearby schools

    GreatSchools rating
    Schools provided by the listing agent
    • Elementary: Cf Tigard
    • Middle: Fowler
    • High: Tigard

    Source: RMLS (OR). This data may not be complete. We recommend contacting the local school district to confirm school assignments for this home.

    Get a cash offer in 3 minutes
    Find out how much your home could sell for in as little as 3 minutes with a no-obligation cash offer.
    Estimated market value
    $498,000
    Get a cash offer in 3 minutes
    Find out how much your home could sell for in as little as 3 minutes with a no-obligation cash offer.
    Estimated market value
    $498,000