Experience a lifestyle of comfort and convenience in this lovely home nestled within the serene, GATED COMMUNITY of BULLFROG CREEK PRESERVE. Spread across 2,111 sqft, this beauty is designed with a split floor plan and showcases 4 spacious bedrooms, 2 baths, and a roomy 2-car garage. Every corner of this METICULOUSLY MAINTAINED property radiates warmth and elegance, encapsulated by a FULLY FENCED YARD, ideal for hosting gatherings. Whether it's the well-equipped kitchen indoors or the covered lanai complemented by the EXPANSIVE YARD outdoors, entertainment options are aplenty. Bright, airy, and bathed in natural light, the home's open floor design accentuates its tall ceilings. The large kitchen is a chef's dream, replete with gleaming granite countertops, modern STAINLESS-STEEL appliances, a versatile island complete with a breakfast bar, a handy desk space, cozy breakfast nook, and a well-organized pantry. Relax in the comfortable OWNER'S SUITE with a big WALK-IN CLOSET and a luxurious ENSUITE BATHROOM. This bathroom has two sinks, a walk-in shower, and a GARDEN TUB—great for a relaxing bath. With four bedrooms, you can host family, have guests, or set up a home gym. Of the four bedrooms, one can easily be transformed into a dedicated OFFICE SPACE, perfect for those who prefer working from home. Enjoy the FUN-FILLED PLAYGROUND and community WATER ACCESS. Its prime location is a bonus, with proximity to a PARK full of sports activities, state-of-the-art YMCA, St. Joseph’s hospital, a variety of restaurants, reputable schools, and shopping destinations. Commuters will appreciate its proximity to Interstate 75, Big Bend Road, and Hwy 301. This residence is the very definition of MOVE-IN READY; all it needs is your personal touch to truly make it your HOME.
Sold for $380,000
$380,000
12615 Sandpine Reserve Pl, Gibsonton, FL 33534
4beds
2,111sqft
Single Family Residence
Built in 2017
6,670 Square Feet Lot
$364,000 Zestimate®
$180/sqft
$2,559 Estimated rent
Home value
$364,000
$346,000 - $382,000
$2,559/mo
Zestimate® history
Owner options
List your home for rent
$2,559/mo
Rent Zestimate®
Find your next renter with Zillow Rental Manager. Plus, with online applications, you can quickly screen prospective tenants – for free.
$2,559/mo
Rent Zestimate®
Refinance and save
$2,655/mo
Est. payment
Refinancing to a lower rate could help reduce your monthly payments and save thousands over the life of the loan.
$2,655/mo
Est. payment
Explore your selling options
Work with a Zillow partner agent
Leverage their expertise and Zillow's premium Showcase listings to get your home seen by more buyers.
Get startedList with your own agent
Get your home in front of millions of buyers by listing it on Zillow.
Learn how to do itSell it yourself
Take full control of how buyers see your home on Zillow by listing For Sale by Owner (FSBO).
List your homeWhat's special
Fully fenced yardFun-filled playgroundExpansive yard outdoorsVersatile islandBig walk-in closetLuxurious ensuite bathroomOpen floor design
Zillow last checked:
Listing updated:
Listed by:
Anjali Gill 813-693-2198,
KELLER WILLIAMS TAMPA PROP. 813-264-7754,
CHRISTINA Griffin 813-603-6609,
KELLER WILLIAMS TAMPA PROP.
Bought with:
Cheri Aumond-McLean, 3254908
TEACHER NEXT DOOR, PLLC
Source: Stellar MLS,MLS#: T3459470 Originating MLS: Tampa
Originating MLS: Tampa
Facts & features
Interior
Bedrooms & bathrooms
- Bedrooms: 4
- Bathrooms: 2
- Full bathrooms: 2
Primary bedroom
- Features: Tub with Separate Shower Stall, Walk-In Closet(s)
- Level: First
- Dimensions: 16x12
Bedroom 2
- Level: First
- Dimensions: 11x11
Bedroom 3
- Level: First
- Dimensions: 12x11
Bedroom 4
- Level: First
- Dimensions: 11x11
Dining room
- Level: First
- Dimensions: 13x11
Family room
- Level: First
- Dimensions: 31x27
Kitchen
- Level: First
- Dimensions: 10x9
Living room
- Level: First
- Dimensions: 16x16
Heating
- Central
Cooling
- Central Air
Appliances
- Included: Dishwasher, Disposal, Dryer, Microwave, Range, Refrigerator, Washer
- Laundry: Inside, Laundry Room
Features
- Ceiling Fan(s), Eating Space In Kitchen, High Ceilings, Kitchen/Family Room Combo, Living Room/Dining Room Combo, Primary Bedroom Main Floor, Open Floorplan, Solid Surface Counters, Split Bedroom, Thermostat, Walk-In Closet(s)
- Flooring: Carpet, Ceramic Tile
- Doors: Sliding Doors
- Windows: Blinds, Hurricane Shutters
- Has fireplace: No
Interior area
- Total structure area: 2,655
- Total interior livable area: 2,111 sqft
Property
Parking
- Total spaces: 2
- Parking features: Garage - Attached
- Attached garage spaces: 2
Features
- Levels: One
- Stories: 1
- Patio & porch: Covered, Patio
- Exterior features: Irrigation System
- Fencing: Fenced
Lot
- Size: 6,670 Square Feet
- Dimensions: 68 x 115
Details
- Parcel number: U0631209XM00000300021.0
- Zoning: PD
- Special conditions: None
Construction
Type & style
- Home type: SingleFamily
- Property subtype: Single Family Residence
Materials
- Block
- Foundation: Slab
- Roof: Shingle
Condition
- Completed
- New construction: No
- Year built: 2017
Details
- Builder model: Vinoy Model
- Builder name: Inland Homes
Utilities & green energy
- Sewer: Public Sewer
- Water: Public
- Utilities for property: BB/HS Internet Available, Cable Available, Electricity Available, Electricity Connected, Fire Hydrant, Public, Street Lights, Water Available, Water Connected
Community & HOA
Community
- Features: Fishing, Park, Playground, Sidewalks
- Pet fee: $0 monthly
- Subdivision: BULLFROG CREEK PRESERVE
HOA
- Has HOA: Yes
- Amenities included: Gated, Park, Playground, Trail(s)
- HOA fee: $29 monthly
- HOA name: Rizzetta & Company - Kelly Sobrito
- HOA phone: 813-933-5571
Location
- Region: Gibsonton
Financial & listing details
- Price per square foot: $180/sqft
- Tax assessed value: $333,805
- Annual tax amount: $5,942
- Date on market: 7/27/2023
- Cumulative days on market: 64 days
- Listing terms: Cash,Conventional,FHA,VA Loan
- Ownership: Fee Simple
- Total actual rent: 0
- Electric utility on property: Yes
- Road surface type: Asphalt
Price history
| Date | Event | Price |
|---|---|---|
| 10/30/2023 | Sold | $380,000-2.6%$180/sqft |
Source:  Stellar MLS #T3459470 Report a problem Stellar MLS #T3459470 Report a problem | ||
| 10/1/2023 | Pending sale | $390,000$185/sqft |
Source: Stellar MLS #T3459470 Report a problem | ||
| 9/12/2023 | Price change | $390,000-2.5%$185/sqft |
Source: Stellar MLS #T3459470 Report a problem | ||
| 8/29/2023 | Listed for sale | $400,000$189/sqft |
Source: Stellar MLS #T3459470 Report a problem | ||
| 8/28/2023 | Pending sale | $400,000$189/sqft |
Source: Stellar MLS #T3459470 Report a problem | ||
| 8/22/2023 | Price change | $400,000-2.4%$189/sqft |
Source: Stellar MLS #T3459470 Report a problem | ||
| 7/27/2023 | Listed for sale | $410,000+49.1%$194/sqft |
Source: Stellar MLS #T3459470 Report a problem | ||
| 3/4/2021 | Listing removed | -- |
Source:  Keller Williams Report a problem Keller Williams Report a problem | ||
| 2/12/2021 | Listed for sale | $275,000+18.7%$130/sqft |
Source: Stellar MLS #T3289807 Report a problem | ||
| 1/23/2017 | Listing removed | $231,650$110/sqft |
Source: BUILDERS SERVICES, INC. #T2850003 Report a problem | ||
| 11/11/2016 | Listed for sale | $231,650$110/sqft |
Source: BUILDERS SERVICES, INC. #T2850003 Report a problem | ||
Public tax history
| Year | Property taxes | Tax assessment |
|---|---|---|
| 2025 | $8,347 +4.7% | $333,805 |
| 2024 | $7,974 +30.2% | $333,805 +45.8% |
| 2023 | $6,125 +3.1% | $228,919 +3% |
| 2022 | $5,942 +0.7% | $222,251 +3% |
| 2021 | $5,898 +4.1% | $215,778 +1.4% |
| 2020 | $5,667 +2% | $212,799 +2.3% |
| 2019 | $5,558 | $208,015 -2.2% |
| 2018 | $5,558 -1.8% | $212,633 +513% |
| 2017 | $5,660 +72.6% | $34,689 -15.1% |
| 2016 | $3,280 +9.5% | $40,880 +10% |
| 2015 | $2,995 | $37,166 +455.4% |
| 2014 | -- | $6,692 |
Find assessor info on the county website
Neighborhood: Bullfrog Creek
Nearby homes
- $361,1003 bd2 ba1.7k sqft12613 Sandpine Reserve Pl, Gibsonton, FL 33534Off Market
- $331,5004 bd2 ba1.7k sqft12617 Sandpine Reserve Pl, Gibsonton, FL 33534Off Market
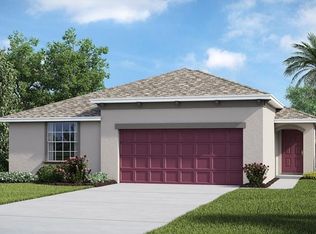
- $322,4175 bd4 ba3.3k sqft12674 Flatwood Creek Dr, Gibsonton, FL 33534Off Market
- $360,4003 bd2 ba2k sqft12611 Sandpine Reserve Pl, Gibsonton, FL 33534Off Market
- $350,7004 bd2 ba1.9k sqft12704 Flatwood Creek Dr, Gibsonton, FL 33534Off Market
- $410,0004 bd3 ba2.6k sqft12672 Flatwood Creek Dr, Gibsonton, FL 33534Sold
- $336,2004 bd2 ba1.9k sqft12619 Sandpine Reserve Pl, Gibsonton, FL 33534Off Market
- $443,1005 bd3 ba3.1k sqft12670 Flatwood Creek Dr, Gibsonton, FL 33534Off Market
Nearby schools
GreatSchools rating
- 3/10Corr Elementary SchoolGrades: PK-5Distance: 1.5 mi
- 3/10Eisenhower Middle SchoolGrades: 6-8Distance: 1.4 mi
- 4/10East Bay High SchoolGrades: 9-12Distance: 1.3 mi
Get a cash offer in 3 minutes
Find out how much your home could sell for in as little as 3 minutes with a no-obligation cash offer.
Estimated market value
$364,000
Get a cash offer in 3 minutes
Find out how much your home could sell for in as little as 3 minutes with a no-obligation cash offer.
Estimated market value
$364,000
- Florida
- Hillsborough County
- Riverview
- 33534
- Bullfrog Creek
- 12615 Sandpine Reserve Pl
Nearby cities
Nearby neighborhoods
Nearby zip codes
Other Riverview Topics
