Skip main navigation
Off market
Street View
  • $280,200

    12615 Sandtrap, San Antonio, TX 78217

    3beds
    2,022sqft
    Single Family Residence
    Built in 1979
    5,662 Square Feet Lot
    $280,200 Zestimate®
    $139/sqft
    $1,900 Estimated rent

    Home value

    $280,200

    $263,000 - $297,000

    $1,900/mo

    Zestimate® history
    Loading
    Loading...

    Owner options

    List your home for rent

    $1,900/mo

    Rent Zestimate®

    Find your next renter with Zillow Rental Manager. Plus, with online applications, you can quickly screen prospective tenants – for free.

    Learn more

    $1,900/mo

    Rent Zestimate®

    Refinance and save

    $1,933/mo

    Est. payment

    Refinancing to a lower rate could help reduce your monthly payments and save thousands over the life of the loan.

    See today's rates

    $1,933/mo

    Est. payment

    Explore your selling options

    Work with a Zillow partner agent

    Leverage their expertise and Zillow's premium Showcase listings to get your home seen by more buyers.

    Get started

    List with your own agent

    Get your home in front of millions of buyers by listing it on Zillow.

    Learn how to do it

    Sell it yourself

    Take full control of how buyers see your home on Zillow by listing For Sale by Owner (FSBO).

    List your home

    What's special

    Private entryOversized bedroomNew lighting fixtureMaster bathGreat curb appealNice open floor planDesigner mirrors

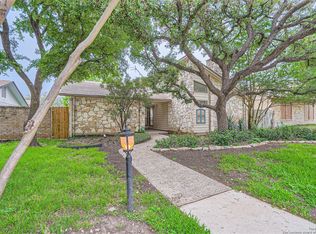
    Welcome to this beautiful turn key home in a GREAT location! Great curb appeal with newly painted trim. As you walk into the entryway your met with brushed nickel fixtures with Edison bulbs. All vinyl wood plank click and lock flooring that flows nicely with the newly painted walls. Master bath features brand new granite counters with new lighting fixture and designer mirrors, shower features a marbled look alcove. Nice open floor plan from kitchen overlooking the living room with access to the secluded side yard. Oversized utility room near garage in rear of home with plenty of linen closet space and a oversized bedroom in the back and a 2 car garage with private entry.

    This property is off market, which means it's not currently listed for sale or rent on Zillow. This may be different from what's available on other websites or public sources.
    Zillow last checked:

    Listing updated:

    Listed by:

    Crystal Thompson TREC #714757 (844) 448-0749,

    Offerpad Brokerage, LLC

    Source: LERA MLS,MLS#: 1698998MLS Logo

    Facts & features

    Interior

    Bedrooms & bathrooms
    • Bedrooms: 3
    • Bathrooms: 2
    • Full bathrooms: 2
    Primary bedroom
    • Features: Walk-In Closet(s)
    • Area: 196
    • Dimensions: 14 x 14
    Bedroom 2
    • Area: 132
    • Dimensions: 12 x 11
    Bedroom 3
    • Area: 176
    • Dimensions: 16 x 11
    Primary bathroom
    • Features: Shower Only, Double Vanity
    • Area: 100
    • Dimensions: 10 x 10
    Kitchen
    • Area: 165
    • Dimensions: 15 x 11
    Living room
    • Area: 342
    • Dimensions: 19 x 18
    Heating
    • Central, Natural Gas
    Cooling
    • Central Air
    Appliances
    • Included: Built-In Oven, Microwave, Dishwasher
    Features
    • One Living Area, Ceiling Fan(s)
    • Flooring: Linoleum
    • Has basement: No
    • Has fireplace: No
    • Fireplace features: Not Applicable
    Interior area
    • Total interior livable area: 2,022 sqft

    Property

    Parking
    • Total spaces: 2
    • Parking features: Two Car Garage
    • Garage spaces: 2
    Features
    • Levels: One
    • Stories: 1
    • Pool features: None, Community
    Lot
    • Size: 5,662 Square Feet
    Details
    • Parcel number: 168090390370

    Construction

    Type & style
    • Home type: SingleFamily
    • Property subtype: Single Family Residence
    Materials
    • Brick, Siding
    • Foundation: Slab
    • Roof: Composition
    Condition
    • Pre-Owned
    • New construction: No
    • Year built: 1979

    Community & HOA

    Community
    • Features: Golf, Clubhouse
    • Subdivision: Northern Hills
    Location
    • Region: San Antonio

    Financial & listing details

    • Price per square foot: $139/sqft
    • Tax assessed value: $280,000
    • Annual tax amount: $5,810
    • Price range: $287K - $280.2K
    • Date on market: 9/11/2025
    • Cumulative days on market: 6 days
    • Listing terms: Conventional,VA Loan,Cash

    Price history

    DateEventPrice
    8/3/2023Sold--
    Source: LERA MLS #1698998 Report a problem
    7/3/2023Pending sale$284,900$141/sqft
    Source: LERA MLS #1698998 Report a problem
    6/27/2023Listed for sale$284,900+54%$141/sqft
    Source: LERA MLS #1698998 Report a problem
    11/7/2019Listing removed$185,000$91/sqft
    Source: eXp Realty, LLC #1407998 Report a problem
    10/22/2019Price change$185,000-2.6%$91/sqft
    Source: eXp Realty, LLC #1407998 Report a problem
    10/15/2019Price change$189,900-2.6%$94/sqft
    Source: eXp Realty, LLC #1407998 Report a problem
    10/10/2019Price change$195,000-2.5%$96/sqft
    Source: eXp Realty, LLC #1407998 Report a problem
    9/27/2019Price change$199,900-2.5%$99/sqft
    Source: eXp Realty, LLC #1407998 Report a problem
    9/18/2019Price change$205,000-1.4%$101/sqft
    Source: eXp Realty, LLC #1407998 Report a problem
    9/9/2019Price change$208,000-5.5%$103/sqft
    Source: eXp Realty, LLC #1407998 Report a problem
    8/27/2019Listed for sale$220,000+51.7%$109/sqft
    Source: eXp Realty, LLC #1407998 Report a problem
    11/26/2013Listing removed$145,000$72/sqft
    Source: Doris Young & Co., REALTORS #1005165 Report a problem
    11/7/2013Price change$145,000-2%$72/sqft
    Source: Doris Young & Co., REALTORS #1005165 Report a problem
    7/27/2013Price change$147,900-1.1%$73/sqft
    Source: Doris Young & Co., REALTORS #1005165 Report a problem
    6/15/2013Listed for sale$149,500+15.1%$74/sqft
    Source: Doris Young & Co., REALTORS #1005165 Report a problem
    7/2/2012Sold--
    Source: LERA MLS #947833 Report a problem
    5/26/2012Listed for sale$129,900$64/sqft
    Source: Coldwell Banker D'Ann Harper #947833 Report a problem

    Public tax history

    YearProperty taxesTax assessment
    2025$4,338 -13.1%$280,000 -3.9%
    2024$4,994 +46.4%$291,230 +12.4%
    2023$3,410 -32.3%$259,013 +10%
    2022$5,037 +3.4%$235,466 +10%
    2021$4,871 $214,060 +5.5%
    2020$4,871 +2.8%$202,880 +3.3%
    2019$4,740 $196,339 +10%
    2018$4,740 +11%$178,490 +3.3%
    2017$4,269 +5.4%$172,730 +5.8%
    2016$4,053 +33%$163,280 +8.3%
    2015$3,048 $150,790 +10.3%
    2014$3,048 $136,770 +9.4%
    2013-- $125,000 +5.3%
    2012-- $118,750 -2.2%
    2011-- $121,480 -2.2%
    2010-- $124,220 -0.2%
    2009-- $124,530 -3.8%
    2008-- $129,400 -3%
    2007-- $133,370 +11.8%
    2006-- $119,250 +11.9%
    2005-- $106,580
    2004-- --
    2003-- --
    2002-- --
    2001-- --
    2000-- --
    Find assessor info on the county website

    Neighborhood: Northern Hills

    Nearby schools

    GreatSchools rating
    Schools provided by the listing agent
    • Elementary: Northern Hills
    • Middle: Driscoll
    • High: Madison
    • District: North East I.S.D.

    Source: LERA MLS. This data may not be complete. We recommend contacting the local school district to confirm school assignments for this home.

    Get a cash offer in 3 minutes
    Find out how much your home could sell for in as little as 3 minutes with a no-obligation cash offer.
    Estimated market value
    $280,200
    Get a cash offer in 3 minutes
    Find out how much your home could sell for in as little as 3 minutes with a no-obligation cash offer.
    Estimated market value
    $280,200