Skip main navigation
Closed
  • $294,200

    12615 Shuman Ln #25, Charlotte, NC 28269

    3beds
    1,543sqft
    Townhouse
    Built in 2005
    0.04 Acres Lot
    $294,200 Zestimate®
    $191/sqft
    $1,938 Estimated rent

    Home value

    $294,200

    $279,000 - $309,000

    $1,938/mo

    Zestimate® history
    Loading
    Loading...

    Owner options

    List your home for rent

    $1,938/mo

    Rent Zestimate®

    Find your next renter with Zillow Rental Manager. Plus, with online applications, you can quickly screen prospective tenants – for free.

    Learn more

    $1,938/mo

    Rent Zestimate®

    Refinance and save

    $1,906/mo

    Est. payment

    Refinancing to a lower rate could help reduce your monthly payments and save thousands over the life of the loan.

    See today's rates

    $1,906/mo

    Est. payment

    Explore your selling options

    Work with a Zillow partner agent

    Leverage their expertise and Zillow's premium Showcase listings to get your home seen by more buyers.

    Get started

    List with your own agent

    Get your home in front of millions of buyers by listing it on Zillow.

    Learn how to do it

    Sell it yourself

    Take full control of how buyers see your home on Zillow by listing For Sale by Owner (FSBO).

    List your home

    What's special

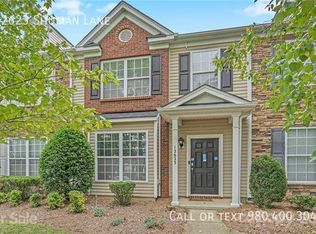
    HIGHEST & BEST OFFERS due Saturday March 19th by 5pm. Wow! This well maintained townhome sparkles! Private, end-unit w/ spacious rooms. Large kitchen w/ loads of cabinet space, center island and 42" cabinets. Open floor plan w/ formal & informal dining areas. Great storage & closet space throughout. Private, enclosed patio. Freshly painted interior and professionally cleaned carpets! Great location close to shopping, restaurants, and highways. Low HOA fees & a great pool for your enjoyment!

    This property is not currently displayed as for sale or rent on Zillow. This may be different from what's on other websites or public sources.

    Zillow last checked:

    Listing updated:

    Listed by:

    Deanna Evans devans@kwcharlotte.com,

    Keller Williams South Park,

    Holly Kimsey Evans,

    Keller Williams South Park

    Bought with:

    Eric Renaud

    McGary & Associates

    Source: Canopy MLS as distributed by MLS GRID,MLS#: 3151882MLS Logo

    Facts & features

    Interior

    Bedrooms & bathrooms
    • Bedrooms: 3
    • Bathrooms: 3
    • Full bathrooms: 2
    • 1/2 bathrooms: 1
    Primary bedroom
    • Level: Upper
    Bedroom s
    • Level: Upper
    Bathroom full
    • Level: Upper
    Bathroom half
    • Level: Main
    Breakfast
    • Level: Main
    Dining room
    • Level: Main
    Great room
    • Level: Main
    Kitchen
    • Level: Main
    Laundry
    • Level: Upper
    Heating
    • Central, Forced Air, Natural Gas
    Appliances
    • Included: Dishwasher, Disposal, Electric Oven, Electric Range, Exhaust Hood, Gas Water Heater, Refrigerator
    • Laundry: Upper Level
    Features
    • Flooring: Carpet, Vinyl
    • Windows: Insulated Windows
    • Attic: Pull Down Stairs
    Interior area
    • Total structure area: 1,543
    • Total interior livable area: 1,543 sqft
    • Finished area above ground: 1,543
    • Finished area below ground: 0

    Property

    Parking
    • Total spaces: 2
    • Parking features: Parking Space(s)
    • Uncovered spaces: 2
    • Details: (Parking Spaces: 2)
    Features
    • Levels: Two
    • Stories: 2
    • Entry location: Main
    • Patio & porch: Patio
    • Exterior features: Lawn Maintenance, Storage
    • Pool features: Community
    • Fencing: Fenced
    Lot
    • Size: 0.04 Acres
    Details
    • Parcel number: 02932221
    • Zoning: NS
    • Zoning description: Townhouse/Rowhouse
    • Special conditions: Standard

    Construction

    Type & style
    • Home type: Townhouse
    • Property subtype: Townhouse
    • Attached to another structure: Yes
    Materials
    • Brick Partial, Vinyl
    • Foundation: Slab
    Condition
    • New construction: No
    • Year built: 2005

    Utilities & green energy

    • Sewer: Public Sewer
    • Water: City

    Community & HOA

    Community
    • Subdivision: Prosperity Place
    HOA
    • Has HOA: Yes
    • HOA fee: $126 monthly
    • HOA name: Hawthorne
    • HOA phone: 704-377-0114
    Location
    • Region: Charlotte

    Financial & listing details

    • Price per square foot: $191/sqft
    • Tax assessed value: $114,400
    • Date on market: 3/11/2016
    • Cumulative days on market: 7 days
    • Listing terms: Cash,Conventional,FHA,VA Loan
    • Road surface type: Paved

    Price history

    DateEventPrice
    5/6/2016Sold$128,000$83/sqft
    Source: Canopy MLS as distributed by MLS GRID #3151882 Report a problem

    Public tax history

    Tax history is unavailable.

    Neighborhood: Prosperity Village

    Nearby schools

    GreatSchools rating
    Schools provided by the listing agent
    • Elementary: Croft Community
    • Middle: Alexander
    • High: Mallard Creek

    Source: Canopy MLS as distributed by MLS GRID. This data may not be complete. We recommend contacting the local school district to confirm school assignments for this home.

    Get a cash offer in 3 minutes
    Find out how much your home could sell for in as little as 3 minutes with a no-obligation cash offer.
    Estimated market value
    $294,200
    Get a cash offer in 3 minutes
    Find out how much your home could sell for in as little as 3 minutes with a no-obligation cash offer.
    Estimated market value
    $294,200