Discover the Brighton (M), an exceptional 1,294-square-foot apartment that maximizes interior living space and focuses on high-end functionality. This two-bedroom, two-bathroom floor plan offers an expanded interior, giving you a truly grand and open home.The heart of the home is a gourmet kitchen with a large island breakfast bar and ample counter space, perfect for culinary enthusiasts and casual dining. The open-concept living and dining areas are expansive and naturally bright, providing an ideal setting for entertaining or simply relaxing.The primary suite is a luxurious retreat. Both bedrooms are generously sized to comfortably accommodate a king-sized bed and full furniture sets. The primary bathroom features a desired dual vanity for added convenience, and both bedrooms include a spacious walk-in closet, ensuring excellent storage.Ready to experience this vast, open floor plan? Contact our friendly leasing team today to schedule your personalized tour of the Brighton (M)
Apartment for rent
$2,455/mo
12615 Sunglow Blvd, # 1113, Venice, FL 34293
2beds
1,342sqft
This listing now includes required monthly fees in the total monthly price. Price shown reflects the lease term provided. Learn more|
Apartment
Available Fri Aug 14 2026
Cats, dogs OK
Air conditioner
In unit laundry
Off street parking
Central, electric, other, wood
What's special
Large island breakfast barExpansive and naturally brightGourmet kitchenTwo-bedroom two-bathroom floor planHigh-end functionalityMaximizes interior living spaceAmple counter space
- 54 days |
- -- |
- -- |
Zillow last checked:
Listing updated:
Travel times

Let’s turn your rent into credit progress
Build credit history with every on-time payment and get credit for the payment you’re already making.
Facts & features
Interior
Bedrooms & bathrooms
- Bedrooms: 2
- Bathrooms: 2
- Full bathrooms: 2
Heating
- Central, Electric, Other, Wood
Cooling
- Air Conditioner
Appliances
- Included: Dishwasher, Garbage Disposal, Microwave Oven, Refrigerator, dryer, washer
- Laundry: In Unit
Features
- Bar, Breakfast Bar, Double Vanity, Elevator, High Ceilings, Other, Pantry, Storage
- Windows: Blinds, Window Coverings
Interior area
- Total interior livable area: 1,342 sqft
Property
Parking
- Parking features: Off Street, Other
- Details: Contact manager
Accessibility
- Accessibility features: Disabled Access
Features
- Patio & porch: Other, Patio
- Exterior features: Lighting, Other, Storage
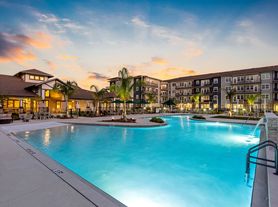
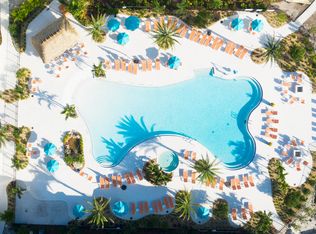
- Pool features: Pool
- Has view: Yes
- View description: View
Lot
- Features: Other, Private
Details
- Additional structures: Garage(s), Other, Storage
- Other equipment: Other
Construction
Type & style
- Home type: Apartment
- Property subtype: Apartment
Building
Details
- Building name: The Lawrence at Wellen Park
Management
- Pets allowed: Yes
Community & HOA
Community
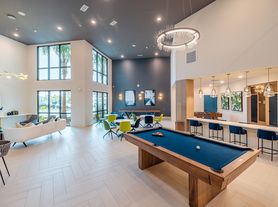
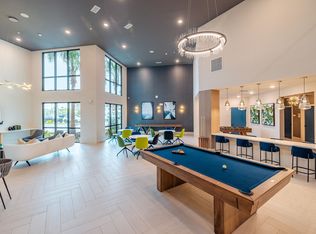
- Features: Clubhouse, Gated, Other, Park, Pool, Smoke Free
- Security: Other
HOA
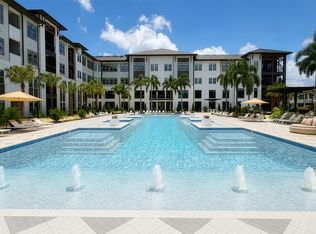
- Amenities included: Clubhouse, Dog Park, Maintenance, Management, Other, Park, Parking, Pool, Storage
Location
- Region: Venice
Financial & listing details
- Lease term: 12 Months
Price history
| Date | Event | Price |
|---|---|---|
| 7/13/2026 | Listed for rent | $2,455+6.5%$2/sqft |
Source: Zillow Rentals Report a problem | ||
| 6/18/2026 | Listing removed | $2,305$2/sqft |
Source: Zillow Rentals Report a problem | ||
| 6/17/2026 | Price change | $2,305+12.4%$2/sqft |
Source: Zillow Rentals Report a problem | ||
| 6/16/2026 | Price change | $2,050$2/sqft |
Source: Zillow Rentals Report a problem | ||
| 6/15/2026 | Listed for rent | -- |
Source: Zillow Rentals Report a problem | ||
Neighborhood: 34293
Nearby schools
GreatSchools rating
- 9/10Taylor Ranch Elementary SchoolGrades: PK-5Distance: 1.9 mi
- 7/10Venice Middle SchoolGrades: 6-8Distance: 2.5 mi
- 7/10Venice Senior High SchoolGrades: 9-12Distance: 7.6 mi
Nearby apartments for rent
Similar homes for rent
There are 115 available units in this apartment building