Welcome to 12616 Buckingham Dr., a stunning and spacious 4-bedroom, 3-bathroom Cape Cod style home nestled in the highly sought-after neighborhood of Buckingham. This brick-front beauty sits on a desirable corner lot and features a welcoming front porch, perfect for relaxing and enjoying the neighborhood. Step inside and discover a large, gourmet kitchen, perfect for the home chef, which seamlessly flows into a generous breakfast room with sliding glass doors leading to a double patio, ideal for outdoor entertaining. The main floor also features two generously sized bedrooms and two full bathrooms. Upstairs, you’ll find two additional bedrooms and another full bathroom, providing plenty of space for family members or guests. Enjoy hosting family and friends in the formal living and dining rooms, both filled with natural light and offering ample space for gatherings. The cozy family room provides a comfortable retreat, while the home’s two-car garage and extended circular driveway offers convenient parking and additional storage. Outside, enjoy the beautifully landscaped yard, with mature trees lining the back for added privacy and tranquility. This home is conveniently located just steps from a Metro bus stop....shopping, dining, and grocery stores, ensuring all your daily needs are just moments away. Don’t miss your opportunity to own this incredible home! Come see it today!
Sold for $610,000
$610,000
12616 Buckingham Dr, Bowie, MD 20715
4beds
2,952sqft
Single Family Residence
Built in 1962
0.42 Acres Lot
$589,400 Zestimate®
$207/sqft
$3,963 Estimated rent
Home value
$589,400
$542,000 - $631,000
$3,963/mo
Zestimate® history
Owner options
List your home for rent
$3,963/mo
Rent Zestimate®
Find your next renter with Zillow Rental Manager. Plus, with online applications, you can quickly screen prospective tenants – for free.
$3,963/mo
Rent Zestimate®
Refinance and save
$3,875/mo
Est. payment
Refinancing to a lower rate could help reduce your monthly payments and save thousands over the life of the loan.
$3,875/mo
Est. payment
Explore your selling options
Work with a Zillow partner agent
Leverage their expertise and Zillow's premium Showcase listings to get your home seen by more buyers.
Get startedList with your own agent
Get your home in front of millions of buyers by listing it on Zillow.
Learn how to do itSell it yourself
Take full control of how buyers see your home on Zillow by listing For Sale by Owner (FSBO).
List your homeWhat's special
Beautifully landscaped yardDouble patioMature treesNatural lightGenerous breakfast roomCozy family roomSliding glass doors
Zillow last checked:
Listing updated:
Listed by:
Milissa Alonso 301-672-3687,
Coldwell Banker Realty
Bought with:
Dustin Oldfather, 647315
Compass
Tasheta Jones, 662559
Compass
Source: Bright MLS,MLS#: MDPG2133012
Facts & features
Interior
Bedrooms & bathrooms
- Bedrooms: 4
- Bathrooms: 3
- Full bathrooms: 3
- Main level bathrooms: 2
- Main level bedrooms: 2
Rooms
- Room types: Living Room, Dining Room, Primary Bedroom, Bedroom 2, Bedroom 3, Bedroom 4, Kitchen, Family Room, Breakfast Room, Laundry, Bathroom 2, Bathroom 3, Primary Bathroom
Primary bedroom
- Level: Main
Bedroom 2
- Features: Flooring - Carpet
- Level: Main
- Area: 176 Square Feet
- Dimensions: 16 X 11
Bedroom 3
- Level: Upper
Bedroom 4
- Level: Upper
Primary bathroom
- Level: Main
Bathroom 2
- Level: Main
Bathroom 3
- Level: Upper
Breakfast room
- Features: Flooring - Carpet
- Level: Main
- Area: 198 Square Feet
- Dimensions: 18 X 11
Dining room
- Features: Flooring - Carpet
- Level: Main
- Area: 156 Square Feet
- Dimensions: 13 X 12
Family room
- Features: Flooring - HardWood
- Level: Main
- Area: 440 Square Feet
- Dimensions: 22 X 20
Kitchen
- Features: Flooring - Carpet
- Level: Main
- Area: 130 Square Feet
- Dimensions: 13 X 10
Laundry
- Level: Main
Living room
- Features: Flooring - Carpet, Fireplace - Wood Burning
- Level: Main
- Area: 375 Square Feet
- Dimensions: 25 X 15
Heating
- Forced Air, Natural Gas
Cooling
- Central Air, Electric
Appliances
- Included: Cooktop, Dishwasher, Disposal, Dryer, Exhaust Fan, Extra Refrigerator/Freezer, Ice Maker, Double Oven, Oven, Refrigerator, Washer, Gas Water Heater
- Laundry: Main Level, Washer In Unit, Dryer In Unit, Laundry Room
Features
- Breakfast Area, Kitchen - Country, Dining Area, Built-in Features, Upgraded Countertops, Primary Bath(s), Open Floorplan
- Flooring: Luxury Vinyl, Carpet, Ceramic Tile, Wood
- Doors: Sliding Glass, Storm Door(s)
- Windows: Bay/Bow, Screens, Storm Window(s), Wood Frames, Window Treatments
- Has basement: No
- Number of fireplaces: 1
- Fireplace features: Equipment
Interior area
- Total structure area: 2,952
- Total interior livable area: 2,952 sqft
- Finished area above ground: 2,952
- Finished area below ground: 0
Property
Parking
- Total spaces: 2
- Parking features: Garage Door Opener, Asphalt, Paved, Private, Driveway, Attached
- Attached garage spaces: 2
- Has uncovered spaces: Yes
Accessibility
- Accessibility features: None
Features
- Levels: Two
- Stories: 2
- Patio & porch: Patio, Porch
- Pool features: None
- Has view: Yes
- View description: Street, Trees/Woods
Lot
- Size: 0.42 Acres
- Features: Backs to Trees, Corner Lot, Landscaped, Front Yard, Rear Yard, Wooded
Details
- Additional structures: Above Grade, Below Grade
- Parcel number: 17070656942
- Zoning: RSF65
- Special conditions: Standard
Construction
Type & style
- Home type: SingleFamily
- Architectural style: Cape Cod
- Property subtype: Single Family Residence
Materials
- Frame
- Foundation: Slab
- Roof: Asbestos Shingle
Condition
- New construction: No
- Year built: 1962
Details
- Builder model: COUNTRY CLUB
Utilities & green energy
- Sewer: Public Sewer
- Water: Public
- Utilities for property: Cable Available, Multiple Phone Lines
Community & HOA
Community
- Subdivision: Buckingham
HOA
- Has HOA: No
- Amenities included: None
- Services included: None
Location
- Region: Bowie
- Municipality: Bowie
Financial & listing details
- Price per square foot: $207/sqft
- Tax assessed value: $470,400
- Annual tax amount: $8,006
- Date on market: 2/27/2025
- Listing agreement: Exclusive Agency
- Listing terms: Cash,Conventional,FHA,VA Loan
- Ownership: Fee Simple
Price history
| Date | Event | Price |
|---|---|---|
| 3/24/2025 | Sold | $610,000+4.3%$207/sqft |
Source:  Bright MLS #MDPG2133012 Report a problem Bright MLS #MDPG2133012 Report a problem | ||
| 3/4/2025 | Pending sale | $585,000$198/sqft |
Source: Bright MLS #MDPG2133012 Report a problem | ||
| 3/3/2025 | Listing removed | $585,000$198/sqft |
Source: Bright MLS #MDPG2133012 Report a problem | ||
| 2/27/2025 | Listed for sale | $585,000+80.1%$198/sqft |
Source: Bright MLS #MDPG2133012 Report a problem | ||
| 2/17/2004 | Sold | $324,900$110/sqft |
Source: Public Record Report a problem | ||
| 12/5/2003 | Sold | $324,900$110/sqft |
Source: Agent Provided Report a problem | ||
Public tax history
| Year | Property taxes | Tax assessment |
|---|---|---|
| 2025 | $8,472 +30.3% | $493,900 +5% |
| 2024 | $6,501 +5.7% | $470,400 +5.3% |
| 2023 | $6,149 +6.3% | $446,900 +5.6% |
| 2022 | $5,784 +6.2% | $423,400 +5.7% |
| 2021 | $5,446 +6.4% | $400,433 +6.1% |
| 2020 | $5,118 +3.5% | $377,467 +9.3% |
| 2019 | $4,947 | $345,433 |
| 2018 | -- | $345,433 +2.7% |
| 2017 | $5,691 +17% | $336,367 +2.8% |
| 2016 | $4,866 | $327,300 +0.5% |
| 2015 | $4,866 | $325,533 +0.5% |
| 2014 | $4,866 | $323,767 +0.5% |
| 2013 | -- | $322,000 |
| 2012 | -- | $322,000 |
| 2011 | -- | $322,000 -34% |
| 2010 | -- | $487,710 +12.4% |
| 2009 | -- | $433,776 +14.2% |
| 2008 | -- | $379,843 +16.5% |
| 2007 | -- | $325,910 +11.2% |
| 2006 | -- | $292,972 +12.7% |
| 2005 | -- | $260,036 +14.5% |
| 2004 | -- | $227,100 |
| 2003 | -- | $227,100 +6.9% |
| 2002 | -- | $212,470 +16% |
| 2001 | -- | $183,190 |
Find assessor info on the county website
Neighborhood: 20715
Nearby homes
- $532,8003 bd3 ba2.3k sqft12614 Buckingham Dr, Bowie, MD 20715Off Market
- $475,6004 bd3 ba1.8k sqft12617 Buckingham Dr, Bowie, MD 20715Off Market
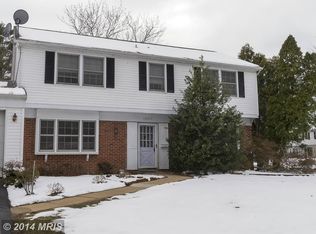
- $495,7003 bd3 ba1.8k sqft12615 Buckingham Dr, Bowie, MD 20715Off Market
- $441,9004 bd2 ba1.4k sqft2903 Blueberry Ln, Bowie, MD 20715Off Market
- $491,7003 bd3 ba1.8k sqft2902 Barrister Ln, Bowie, MD 20715Off Market
- $464,700-- bd2 ba1.5k sqft12619 Buckingham Dr, Bowie, MD 20715Off Market
- $540,500-- bd3 ba2.7k sqft2815 Botany Ln, Bowie, MD 20715Off Market
- $489,0004 bd2 ba1.7k sqft2907 Blueberry Ln, Bowie, MD 20715Sold
Nearby schools
GreatSchools rating
- 6/10Kenilworth Elementary SchoolGrades: K-5Distance: 0.7 mi
- 4/10Benjamin Tasker Middle SchoolGrades: 6-8Distance: 1.1 mi
- 4/10Bowie High SchoolGrades: 9-12Distance: 1 mi
Schools provided by the listing agent
- District: Prince George's County Public Schools
Source: Bright MLS. This data may not be complete. We recommend contacting the local school district to confirm school assignments for this home.
Get a cash offer in 3 minutes
Find out how much your home could sell for in as little as 3 minutes with a no-obligation cash offer.
Estimated market value
$589,400
Get a cash offer in 3 minutes
Find out how much your home could sell for in as little as 3 minutes with a no-obligation cash offer.
Estimated market value
$589,400
- Maryland
- Prince Georges County
- Bowie
- 20715
- 12616 Buckingham Dr
Nearby cities
Nearby neighborhoods
Nearby zip codes
Other Bowie Topics
