Luxurious Craftmark Chevy Chase Model Home! Experience the allure of this exquisite 4-level residence boasting 6 bedrooms on the upper levels, nestled in the highly-desired Victory Lakes community. Centrally positioned for effortless commuting, this home offers a private oasis on a spacious .42-acre lot, enveloped by a fenced yard and serene tree-lined backdrop. The open floor plan spans 6,324 square feet of finished living space, featuring gleaming hardwood floors throughout the main level. Enjoy evenings by the cozy gas stone fireplace or step out onto the deck overlooking the tranquil surroundings. The walk-up basement adds convenience, while the gourmet kitchen and 3-car garage elevate the home's appeal. Recent upgrades include plush carpeting on the upper levels and new LVP flooring in the basement, culminating in a perfect blend of luxury and comfort.
Sold for $1,050,000
$1,050,000
12616 Crabtree Falls Dr, Bristow, VA 20136
6beds
6,130sqft
Single Family Residence
Built in 2005
0.42 Acres Lot
$1,129,500 Zestimate®
$171/sqft
$4,276 Estimated rent
Home value
$1,129,500
$1.07M - $1.19M
$4,276/mo
Zestimate® history
Owner options
List your home for rent
$4,276/mo
Rent Zestimate®
Find your next renter with Zillow Rental Manager. Plus, with online applications, you can quickly screen prospective tenants – for free.
$4,276/mo
Rent Zestimate®
Refinance and save
$6,596/mo
Est. payment
Refinancing to a lower rate could help reduce your monthly payments and save thousands over the life of the loan.
$6,596/mo
Est. payment
Explore your selling options
Work with a Zillow partner agent
Leverage their expertise and Zillow's premium Showcase listings to get your home seen by more buyers.
Get startedList with your own agent
Get your home in front of millions of buyers by listing it on Zillow.
Learn how to do itSell it yourself
Take full control of how buyers see your home on Zillow by listing For Sale by Owner (FSBO).
List your homeWhat's special
Zillow last checked:
Listing updated:
Listed by:
Lesley Salman 703-505-7400,
LPT Realty, LLC
Bought with:
Abuzar Waleed, 0225268191
RE/MAX Galaxy
Source: Bright MLS,MLS#: VAPW2074518
Facts & features
Interior
Bedrooms & bathrooms
- Bedrooms: 6
- Bathrooms: 6
- Full bathrooms: 5
- 1/2 bathrooms: 1
- Main level bathrooms: 1
Rooms
- Room types: Living Room, Dining Room, Bedroom 2, Bedroom 4, Bedroom 5, Kitchen, Family Room, Foyer, Breakfast Room, Bedroom 1, Laundry, Loft, Office, Bedroom 6, Bathroom 3
Basement
- Area: 1936
Heating
- Forced Air, Natural Gas
Cooling
- Ceiling Fan(s), Central Air, Electric
Appliances
- Included: Gas Water Heater
- Laundry: Laundry Room, Mud Room
Features
- Flooring: Carpet, Ceramic Tile, Hardwood, Luxury Vinyl
- Basement: Finished,Heated,Improved,Interior Entry,Exterior Entry,Rear Entrance,Walk-Out Access
- Number of fireplaces: 1
- Fireplace features: Mantel(s)
Interior area
- Total structure area: 6,964
- Total interior livable area: 6,130 sqft
- Finished area above ground: 4,388
- Finished area below ground: 1,742
Property
Parking
- Total spaces: 3
- Parking features: Garage Faces Front, Concrete, Attached
- Attached garage spaces: 3
- Has uncovered spaces: Yes
Accessibility
- Accessibility features: None
Features
- Levels: Four
- Stories: 4
- Patio & porch: Deck
- Exterior features: Sidewalks
- Pool features: None
- Fencing: Split Rail,Back Yard
Lot
- Size: 0.42 Acres
- Features: Backs to Trees
Details
- Additional structures: Above Grade, Below Grade
- Parcel number: 7596020452
- Zoning: R
- Special conditions: Standard
Construction
Type & style
- Home type: SingleFamily
- Architectural style: Colonial
- Property subtype: Single Family Residence
Materials
- Stone, Vinyl Siding
- Foundation: Slab
- Roof: Shingle
Condition
- Excellent
- New construction: No
- Year built: 2005
Details
- Builder model: CHEVY CHASE EXPANDED
- Builder name: CRAFTMARK
Utilities & green energy
- Sewer: Public Sewer
- Water: Public
Community & HOA
Community
- Subdivision: Victory Lakes
HOA
- Has HOA: Yes
- Amenities included: Clubhouse, Common Grounds, Community Center, Pool, Basketball Court, Dog Park, Fitness Center, Tennis Court(s), Volleyball Courts, Tot Lots/Playground, Jogging Path, Bike Trail
- Services included: Pool(s), Road Maintenance, Snow Removal, Trash
- HOA fee: $120 monthly
Location
- Region: Bristow
Financial & listing details
- Price per square foot: $171/sqft
- Tax assessed value: $923,900
- Annual tax amount: $9,310
- Date on market: 7/5/2024
- Listing agreement: Exclusive Right To Sell
- Listing terms: Cash,Conventional,FHA,VA Loan
- Ownership: Fee Simple
Price history
| Date | Event | Price |
|---|---|---|
| 8/16/2024 | Sold | $1,050,000$171/sqft |
Source:  Bright MLS #VAPW2074518 Report a problem Bright MLS #VAPW2074518 Report a problem | ||
| 8/15/2024 | Pending sale | $1,050,000$171/sqft |
Source: Bright MLS #VAPW2074518 Report a problem | ||
| 7/19/2024 | Contingent | $1,050,000$171/sqft |
Source: Bright MLS #VAPW2074518 Report a problem | ||
| 7/5/2024 | Listed for sale | $1,050,000+66.7%$171/sqft |
Source: Bright MLS #VAPW2074518 Report a problem | ||
| 8/17/2017 | Sold | $629,900$103/sqft |
Source: Public Record Report a problem | ||
| 7/7/2017 | Pending sale | $629,900$103/sqft |
Source: Real Living At Home #PW9974000 Report a problem | ||
| 6/11/2017 | Listed for sale | $629,900-22.4%$103/sqft |
Source: Real Living At Home #PW9974000 Report a problem | ||
| 8/1/2005 | Sold | $811,612$132/sqft |
Source: Public Record Report a problem | ||
Public tax history
| Year | Property taxes | Tax assessment |
|---|---|---|
| 2025 | $9,572 +4.2% | $976,200 +5.7% |
| 2024 | $9,188 +4.9% | $923,900 +9.7% |
| 2023 | $8,760 -1.4% | $841,900 +6.3% |
| 2022 | $8,885 +1.8% | $792,000 +10% |
| 2021 | $8,733 +8.3% | $720,100 +9.3% |
| 2020 | $8,063 +114.1% | $658,700 +5.6% |
| 2019 | $3,766 -48.2% | $623,800 +3.6% |
| 2018 | $7,270 -0.4% | $602,100 -0.5% |
| 2017 | $7,299 -3.4% | $604,900 -2.9% |
| 2016 | $7,555 +2.2% | $623,100 +1.5% |
| 2015 | $7,394 | $614,000 -0.4% |
| 2014 | $7,394 | $616,200 +14.6% |
| 2013 | -- | $537,600 +4.3% |
| 2012 | -- | $515,200 -0.7% |
| 2010 | -- | $518,600 -0.3% |
| 2009 | -- | $520,100 -20.6% |
| 2008 | -- | $654,800 -11.2% |
| 2007 | -- | $737,400 -6.3% |
| 2006 | -- | $786,600 |
Find assessor info on the county website
Neighborhood: 20136
Nearby homes
- $1,100,0006 bd5 ba6.1k sqft12620 Crabtree Falls Dr, Bristow, VA 20136Sold
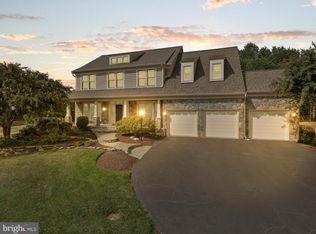
- $1,005,4005 bd-- ba4.1k sqft12612 Crabtree Falls Dr, Bristow, VA 20136Off Market
- $889,4005 bd3 ba3.2k sqft8892 Whitchurch Ct, Bristow, VA 20136Off Market
- $847,6004 bd4 ba4.2k sqft8888 Whitchurch Ct, Bristow, VA 20136Off Market

- $851,7004 bd4 ba4.2k sqft8884 Whitchurch Ct, Bristow, VA 20136Off Market
- $1,138,8005 bd7 ba6.9k sqft12608 Crabtree Falls Dr, Bristow, VA 20136Off Market
- $843,3004 bd4 ba3.6k sqft12621 Crabtree Falls Dr, Bristow, VA 20136Off Market
- $1,281,0005 bd6 ba7.3k sqft9161 Ogden Park Ct, Bristow, VA 20136Off Market
Nearby schools
GreatSchools rating
- 9/10Victory Elementary SchoolGrades: PK-5Distance: 0.8 mi
- 9/10E.H. Marsteller Middle SchoolGrades: 6-8Distance: 2 mi
- 8/10Patriot High SchoolGrades: PK,9-12Distance: 2.7 mi
Schools provided by the listing agent
- Elementary: Victory
- Middle: Marsteller
- High: Patriot
- District: Prince William County Public Schools
Source: Bright MLS. This data may not be complete. We recommend contacting the local school district to confirm school assignments for this home.
Get a cash offer in 3 minutes
Find out how much your home could sell for in as little as 3 minutes with a no-obligation cash offer.
Estimated market value
$1,129,500
Get a cash offer in 3 minutes
Find out how much your home could sell for in as little as 3 minutes with a no-obligation cash offer.
Estimated market value
$1,129,500
- Virginia
- Prince William County
- Bristow
- 20136
- 12616 Crabtree Falls Dr
Nearby cities
Nearby zip codes
Other Bristow Topics
