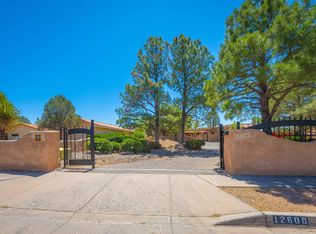
A well-proportioned home offering 4 bedrooms, 3.5 bathrooms, and an attached 2-car garage, set on a generously sized lot with established curb appeal. Interior spaces include defined living and dining areas, multiple bedrooms positioned for separation, and a functional layout suited for everyday use. The outdoor area provides ample space for general activities and future enhancements. The property reflects original finishes and some deferred maintenance, presenting an opportunity to update over time. Conveniently located near Manzano Mesa Park, the Manzano Open Space Trails, and shopping and dining along Central Avenue, with access to I-40 and Kirtland Air Force Base.Sold AS-IS. Room sizes are approximate.
Sold
Zillow last checked:
Listing updated:
Bought with:
Jose Luis Tinoco-Lopez, REC20220662
Re/Max Exclusive
Source: SWMLS,MLS#: 1096847
Price history
| Date | Event | Price |
|---|---|---|
| 8/4/2026 | Sold | -- |
Source:  SWMLS #1096847 Report a problem SWMLS #1096847 Report a problem | ||
| 6/30/2026 | Pending sale | $366,000$75/sqft |
Source: SWMLS #1096847 Report a problem | ||
| 5/25/2026 | Price change | $366,000-4.9%$75/sqft |
Source: SWMLS #1096847 Report a problem | ||
| 2/6/2026 | Pending sale | $385,000$79/sqft |
Source: SWMLS #1096847 Report a problem | ||
| 1/16/2026 | Listed for sale | $385,000-18.9%$79/sqft |
Source: SWMLS #1096847 Report a problem | ||
| 1/11/2010 | Sold | -- |
Source: Agent Provided Report a problem | ||
| 6/30/2009 | Listing removed | $475,000$98/sqft |
Source: Coldwell Banker Legacy #652519 Report a problem | ||
| 5/16/2009 | Listed for sale | $475,000$98/sqft |
Source: Coldwell Banker** #652519 Report a problem | ||
| 5/24/2004 | Sold | -- |
Source: Agent Provided Report a problem | ||
Nearby homes
- $669,8006 bd4 ba3.7k sqft12612 Piru Blvd SE, Albuquerque, NM 87123Off Market
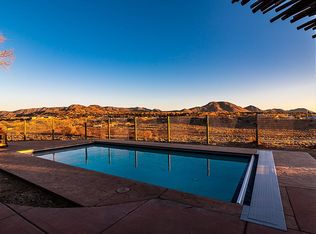
- $532,4004 bd3 ba3.1k sqft12620 Piru Blvd SE, Albuquerque, NM 87123Off Market

- $434,1003 bd2 ba2.2k sqft12608 Piru Blvd NE, Albuquerque, NM 87123Off Market
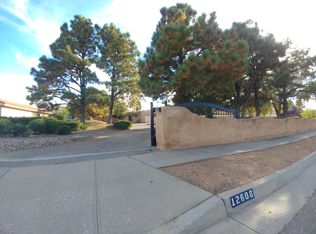
- $479,8003 bd2 ba2.2k sqft12608 Piru Blvd SE, Albuquerque, NM 87123Off Market