Skip main navigation
Off market
  • $781,900

    12616 Split Oak Dr, Hudson, FL 34667

    4beds
    3,470sqft
    SingleFamily
    Built in 1997
    2.07 Acres Lot
    $781,900 Zestimate®
    $225/sqft
    $3,898 Estimated rent

    Home value

    $781,900

    $719,000 - $852,000

    $3,898/mo

    Zestimate® history
    Loading
    Loading...

    Owner options

    List your home for rent

    $3,898/mo

    Rent Zestimate®

    Find your next renter with Zillow Rental Manager. Plus, with online applications, you can quickly screen prospective tenants – for free.

    Learn more

    $3,898/mo

    Rent Zestimate®

    Refinance and save

    $5,311/mo

    Est. payment

    Refinancing to a lower rate could help reduce your monthly payments and save thousands over the life of the loan.

    See today's rates

    $5,311/mo

    Est. payment

    Explore your selling options

    Work with a Zillow partner agent

    Leverage their expertise and Zillow's premium Showcase listings to get your home seen by more buyers.

    Get started

    List with your own agent

    Get your home in front of millions of buyers by listing it on Zillow.

    Learn how to do it

    Sell it yourself

    Take full control of how buyers see your home on Zillow by listing For Sale by Owner (FSBO).

    List your home

    What's special

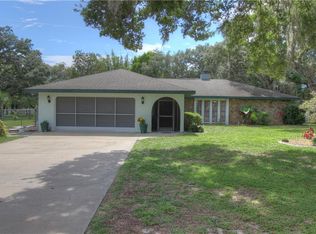
    You CAN have it all! Fabulous home on 2 acre corner lot with POOL and 3 car attached garage PLUS a detached GARAGE/ WORKSHOP WITH RV STORAGE. This beauty also has the potential for In-Law set up or large home office. Home boasts 4 bedrooms (4th currently used as office) and 3 full baths, super eat in kitchen with walk in pantry. Master bedroom with slider to pool deck and with en suite 2 walk in closets, garden tub, double vanity and large walk in shower. Double door entry to foyer leads direct to formal sitting area overlooking pool and formal dining room. The pool has waterfall and lots of deck space to lounge and overlooks lovely treed landscaped yard. Family room has gas fireplace for cozy evenings and built in wall unit to house surround sound and large flat screen t.v. The bonus room could be In Law set up, in home office, game room or another bedroom! Leave to your imagination! The detached 3 stall garage/workshop has separate power and large 50' long RV storage with 14 x 14 " overhead door also has RV electric hook up. Home has propane gas and 2 HWH one 40 gal and other 50 gal and 2 A/C systems one is new in 2014!Home exterior painted in 2015. Come and see how you can make this home! SELLER SAYS MAKE AN OFFER!

    This property is off market, which means it's not currently listed for sale or rent on Zillow. This may be different from what's available on other websites or public sources.

    Facts & features

    Interior

    Bedrooms & bathrooms
    • Bedrooms: 4
    • Bathrooms: 3
    • Full bathrooms: 3
    Heating
    • Heat pump, Other, Electric
    Cooling
    • Central
    Appliances
    • Included: Dishwasher, Dryer, Freezer, Garbage disposal, Microwave, Range / Oven, Refrigerator, Washer
    Features
    • Cathedral Ceiling(s), Ceiling Fans(s), High Ceiling(s), Split Bedroom, Vaulted Ceiling(s), Walk-In Closet(s), Window Treatments, Open Floorplan, Eating Space In Kitchen, Kitchen/Family Room Combo, Stone Counters, Tray Ceiling(s)
    • Flooring: Tile
    • Windows: Window Treatments, Blinds
    • Basement: None
    • Has fireplace: Yes
    • Fireplace features: Family Room, Gas
    Interior area
    • Structure area source: Public Records
    • Total interior livable area: 3,470 sqft

    Property

    Parking
    • Parking features: Garage - Attached, Garage - Detached
    Features
    • Levels: One
    • Patio & porch: Deck, Patio, Porch, Screened
    • Exterior features: Shingle, Stucco, Cement / Concrete
    • Pool features: Heated, Pool Sweep, Screen Enclosure, Solar Heat, In Ground, Gunite
    • Has spa: Yes
    Lot
    • Size: 2.07 Acres
    • Features: Corner Lot
    • Residential vegetation: Mature Landscaping
    Details
    • Additional structures: Workshop
    • Parcel number: 0424170030006000100
    • Zoning: ER

    Construction

    Type & style
    • Home type: SingleFamily
    • Architectural style: Contemporary
    Materials
    • Concrete Block
    • Roof: Shake / Shingle
    Condition
    • Year built: 1997

    Utilities & green energy

    • Sewer: Septic Tank
    • Water: Well
    • Utilities for property: Cable Connected, Electricity Connected

    Community & HOA

    Community
    • Subdivision: ROLLING OAKS ESTATES
    HOA
    • Has HOA: Yes
    • HOA fee: $8 monthly
    Location
    • Region: Hudson

    Financial & listing details

    • Price per square foot: $225/sqft
    • Tax assessed value: $721,158
    • Annual tax amount: $8,355

    Price history

    DateEventPrice
    2/3/2022Listing removed--
    Source: Stellar MLS #W7839671 Report a problem
    11/4/2021Listed for sale$1,699,000+286.1%$490/sqft
    Source: Stellar MLS #W7839671 Report a problem
    7/23/2019Sold$440,000-8.1%$127/sqft
    Source: Stellar MLS #W7614640 Report a problem
    4/13/2019Pending sale$479,000$138/sqft
    Source: BHHS FLORIDA PROPERTIES GROUP #W7614640 Report a problem
    12/6/2018Price change$479,000-2%$138/sqft
    Source: Port Richey #W7614640 Report a problem
    10/21/2016Price change$489,000-10.9%$141/sqft
    Source: Port Richey #W7614640 Report a problem
    12/26/2015Listed for sale$549,000+227.4%$158/sqft
    Source: BHHS FLORIDA PROPERTIES #W7614640 Report a problem
    3/9/2001Sold$167,700$48/sqft
    Source: Public Record Report a problem

    Public tax history

    YearProperty taxesTax assessment
    2024$8,355 +3.6%$516,000
    2023$8,065 +12.3%$516,000 +3%
    2022$7,182 +13.3%$500,980 +19%
    2021$6,337 +1.5%$420,860 +1.4%
    2020$6,246 -3.9%$415,057 +7.9%
    2019$6,500 $384,770 +2.5%
    2018$6,500 +6.9%$375,374 +14.1%
    2017$6,083 +9%$329,030 +3%
    2016$5,580 +18.4%$319,318 +21.5%
    2015$4,713 +7.8%$262,808 +6.1%
    2014$4,373 $247,642 +0.6%
    2013-- $246,121 +0.9%
    2012-- $243,880 -10.2%
    2011-- $271,552 -1.1%
    2010-- $274,508 -23.7%
    2009-- $359,815 -13.6%
    2008-- $416,685 -5.3%
    2007-- $439,899 +10.3%
    2006-- $398,645 +23.2%
    2005-- $323,657 +9%
    2004-- $296,813 +9.3%
    2003-- $271,682 +2.3%
    2002-- $265,676 +19.5%
    2000-- $222,237
    1999-- $222,237
    Find assessor info on the county website

    Neighborhood: 34667

    Nearby schools

    GreatSchools rating
    Schools provided by the listing agent
    • Elementary: Shady Hills Elementary-PO
    • Middle: Crews Lake Middle-PO
    • High: Hudson High-PO

    Source: The MLS. This data may not be complete. We recommend contacting the local school district to confirm school assignments for this home.

    Get a cash offer in 3 minutes
    Find out how much your home could sell for in as little as 3 minutes with a no-obligation cash offer.
    Estimated market value
    $781,900
    Get a cash offer in 3 minutes
    Find out how much your home could sell for in as little as 3 minutes with a no-obligation cash offer.
    Estimated market value
    $781,900