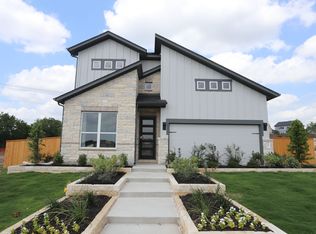
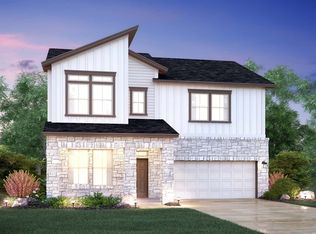
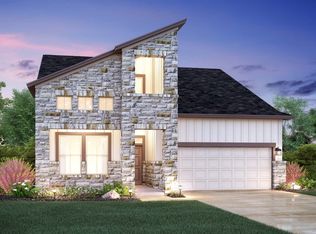
Delight yourself in the Devon floorplan, part of the Capital Series of M/I Homes. This beautiful new one-story floorplan includes 3 bedrooms, 2 full bathrooms, a front entry 2-car garage, and 1,431 square feet of functional and open living space. Enter this cozy home from the covered front porch to find rustic, gray, wood-like tile flooring throughout the main areas of the home. You will find two spacious bedrooms and a full bath upon entering, perfect for overnight guests, or rooms for the kids. Turn one of the rooms into a convenient home-office if you only need two!Continue into the home to an open living space with large windows, filled with natural light. Enter the modern kitchen fitted with white custom 42" cabinets with modern black hardware, stainless steel appliances, and upgraded gray quartz countertops. The dining nook flows seamlessly off the kitchen and opens to a spacious family room. Well placed windows on the outer wall of the family room, give a great view of the backyard with a private covered patio perfect for entertaining. The backyard comes fully landscaped and with an irrigation system.The owner's suite is located in a private hallway off the family room and conveniently across the hall from the laundry room. This room features a beautiful bay window with a view to the peaceful pond behind the home. Through double doors enter the owner's bath suite, including a double sink vanity, walk-in closet, and an ove...
This property is off market, which means it's not currently listed for sale or rent on Zillow. This may be different from what's available on other websites or public sources.