Skip main navigation
Sold
  • Price Unknown

    12616 W 71st St, Shawnee, KS 66216

    3beds
    2,014sqft
    Single Family Residence
    Built in 1976
    9,796 Square Feet Lot
    $426,800 Zestimate®
    $--/sqft
    $2,739 Estimated rent

    Home value

    $426,800

    $405,000 - $448,000

    $2,739/mo

    Zestimate® history
    Loading
    Loading...

    Owner options

    List your home for rent

    $2,739/mo

    Rent Zestimate®

    Find your next renter with Zillow Rental Manager. Plus, with online applications, you can quickly screen prospective tenants – for free.

    Learn more

    $2,739/mo

    Rent Zestimate®

    Refinance and save

    Refinancing to a lower rate could help reduce your monthly payments and save thousands over the life of the loan.

    See today's rates

    Explore your selling options

    Work with a Zillow partner agent

    Leverage their expertise and Zillow's premium Showcase listings to get your home seen by more buyers.

    Get started

    List with your own agent

    Get your home in front of millions of buyers by listing it on Zillow.

    Learn how to do it

    Sell it yourself

    Take full control of how buyers see your home on Zillow by listing For Sale by Owner (FSBO).

    List your home

    What's special

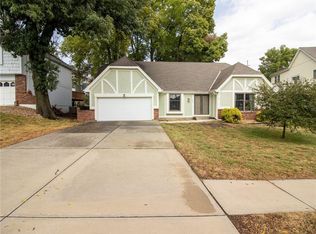
    The home you’ve been waiting for! This amazing California Atrium home has been lovingly cared for! Modern exterior with stacked limestone facade, semi-circle driveway and mature landscaping. Sunny & open main living space with vaulted ceilings, grand brick fireplace w/gas insert. Tall windows in the living room look out over pond across the street. Eat in kitchen overlooks living area and boasts gorgeous hickory wood cabinets. Formal dining has French doors to the deck. The upper level continues with three generously sized bedrooms, updated hall bath w/solid surface countertop and a skylight that lets the natural light shine in. Master has vaulted ceiling, spa-like bathroom with natural stone floor & shower with another skylight allowing natural light to give a sense of tranquility in your private space. Lower level family room features second fireplace w/gas insert with adjacent additional living space for a man cave, kid’s playroom, media room, non-conforming 4th bedroom or in home office! Half bath is convenient for guests. There is also a long flex area that would make a perfect exercise area or craft space with a row of upper cabinets ready for storage. Enjoy these cool crisp fall evenings on the beautiful tiered deck overlooking a park-like fenced yard with shade trees and perennials. Brand NEW furnace, A/C and water heater all installed in October 2023! Newer Andersen windows, newer luxury vinyl plank throughout, and most of the interior has been freshly painted as well! All appliances stay. Additional storage in crawl space under living room. Don’t miss this home!

    Zillow last checked:

    Listing updated:

    Listed by:

    Angela Zysk 785-760-0297,

    ReeceNichols Preferred Realty

    Bought with:

    Maggie Harrison, SP00239576

    ReeceNichols - Country Club Plaza

    Source: Heartland MLS as distributed by MLS GRID,MLS#: 2464799MLS Logo

    Facts & features

    Interior

    Bedrooms & bathrooms
    • Bedrooms: 3
    • Bathrooms: 3
    • Full bathrooms: 2
    • 1/2 bathrooms: 1
    Primary bedroom
    • Features: Luxury Vinyl, Walk-In Closet(s)
    • Level: Upper
    • Area: 225 Square Feet
    • Dimensions: 15 x 15
    Bedroom 1
    • Features: Ceiling Fan(s), Luxury Vinyl
    • Level: Upper
    • Area: 120 Square Feet
    • Dimensions: 12 x 10
    Bedroom 2
    • Features: Ceiling Fan(s), Luxury Vinyl
    • Level: Upper
    • Area: 143 Square Feet
    • Dimensions: 13 x 11
    Primary bathroom
    • Features: Double Vanity, Natural Stone Floor, Shower Only
    • Level: Upper
    • Area: 64 Square Feet
    • Dimensions: 8 x 8
    Bathroom 1
    • Features: Ceramic Tiles, Shower Over Tub, Solid Surface Counter
    • Level: Upper
    • Area: 65 Square Feet
    • Dimensions: 13 x 5
    Dining room
    • Features: Luxury Vinyl
    • Level: Upper
    • Area: 130 Square Feet
    • Dimensions: 10 x 13
    Family room
    • Features: Fireplace, Luxury Vinyl
    • Level: Lower
    • Area: 286 Square Feet
    • Dimensions: 22 x 13
    Half bath
    • Features: Ceramic Tiles, Indirect Lighting
    • Level: Lower
    • Area: 30 Square Feet
    • Dimensions: 6 x 5
    Kitchen
    • Features: Ceiling Fan(s), Kitchen Island
    • Level: Upper
    • Area: 169 Square Feet
    • Dimensions: 15 x 13
    Laundry
    • Features: Luxury Vinyl
    • Level: Lower
    • Area: 28 Square Feet
    • Dimensions: 7 x 4
    Living room
    • Features: Fireplace, Luxury Vinyl
    • Level: First
    • Area: 260 Square Feet
    • Dimensions: 20 x 13
    Office
    • Features: Luxury Vinyl
    • Level: Lower
    • Area: 132 Square Feet
    • Dimensions: 22 x 6
    Recreation room
    • Features: Luxury Vinyl
    • Level: Lower
    • Area: 264 Square Feet
    • Dimensions: 22 x 12
    Heating
    • Natural Gas
    Cooling
    • Attic Fan, Electric
    Appliances
    • Included: Cooktop, Dishwasher, Disposal, Dryer, Microwave, Refrigerator, Built-In Oven, Washer
    • Laundry: In Basement, Sink
    Features
    • Ceiling Fan(s), Stained Cabinets, Walk-In Closet(s)
    • Flooring: Luxury Vinyl
    • Windows: Window Coverings, Skylight(s), Thermal Windows
    • Basement: Daylight,Finished,Interior Entry
    • Number of fireplaces: 2
    • Fireplace features: Family Room, Gas, Insert, Living Room
    Interior area
    • Total structure area: 2,014
    • Total interior livable area: 2,014 sqft
    • Finished area above ground: 1,274
    • Finished area below ground: 740

    Property

    Parking
    • Total spaces: 2
    • Parking features: Attached, Garage Door Opener
    • Attached garage spaces: 2
    Features
    • Patio & porch: Deck
    • Exterior features: Sat Dish Allowed
    • Fencing: Wood
    Lot
    • Size: 9,796 Square Feet
    • Dimensions: 75 x 130
    • Features: City Limits
    Details
    • Parcel number: QP893000080001

    Construction

    Type & style
    • Home type: SingleFamily
    • Architectural style: Contemporary
    • Property subtype: Single Family Residence
    Materials
    • Stone Veneer, Wood Siding
    • Roof: Composition
    Condition
    • Year built: 1976

    Utilities & green energy

    • Sewer: Public Sewer
    • Water: Public

    Community & HOA

    Community
    • Security: Smoke Detector(s)
    • Subdivision: Windsor
    HOA
    • Has HOA: No
    Location
    • Region: Shawnee

    Financial & listing details

    • Tax assessed value: $365,700
    • Annual tax amount: $4,247
    • Date on market: 12/1/2023
    • Listing terms: Cash,Conventional,FHA,VA Loan
    • Ownership: Private
    • Road surface type: Paved

    Price history

    DateEventPrice
    2/2/2024Sold--
    Source: Heartland MLS as distributed by MLS GRID #2464799 Report a problem
    12/13/2023Pending sale$379,900$189/sqft
    Source: Heartland MLS as distributed by MLS GRID #2464799 Report a problem
    12/12/2023Listed for sale$379,900$189/sqft
    Source: Heartland MLS as distributed by MLS GRID #2464799 Report a problem
    12/4/2023Pending sale$379,900$189/sqft
    Source: ReeceNichols Real Estate #2464799 Report a problem
    12/4/2023Contingent$379,900$189/sqft
    Source: LBORMLS as distributed by MLS GRID #160100 Report a problem
    11/30/2023Listed for sale$379,900$189/sqft
    Source: LBORMLS as distributed by MLS GRID #160100 Report a problem

    Public tax history

    YearProperty taxesTax assessment
    2025$4,427 -1.7%$42,055 -1.1%
    2024$4,504 +6%$42,504 +7.3%
    2023$4,247 +19.6%$39,606 +20%
    2022$3,551 $33,017 +9.3%
    2021-- $30,210 +6.4%
    2020$3,302 $28,405 +9%
    2019-- $26,070 +0.9%
    2018-- $25,829 +9.4%
    2017$2,803 +3.3%$23,609 +4.7%
    2016$2,713 +10.3%$22,551 +6.1%
    2015$2,459 +6.5%$21,252 +1.7%
    2013$2,309 +2.7%$20,895 +4.1%
    2012$2,248 -1.1%$20,067
    2010$2,273 -1.5%$20,067 -3.2%
    2009$2,308 -3.8%$20,723
    2008$2,399 +2.1%$20,723 +1%
    2007$2,351 +8.7%$20,516 +2.4%
    2006$2,162 $20,044 +6.3%
    2005-- $18,860
    Find assessor info on the county website

    Neighborhood: 66216

    Nearby schools

    GreatSchools rating
    Schools provided by the listing agent
    • Elementary: Benninghoven
    • Middle: Trailridge
    • High: SM Northwest

    Source: Heartland MLS as distributed by MLS GRID. This data may not be complete. We recommend contacting the local school district to confirm school assignments for this home.

    Get a cash offer in 3 minutes
    Find out how much your home could sell for in as little as 3 minutes with a no-obligation cash offer.
    Estimated market value
    $426,800
    Get a cash offer in 3 minutes
    Find out how much your home could sell for in as little as 3 minutes with a no-obligation cash offer.
    Estimated market value
    $426,800