This three bedroom, two-and-a-half bath Cape Cod home in the award winning Plymouth Canton school district is move-in ready. In the highly sought after Andover Lakes Subdivision, this home features beautiful landscaping, premium composite siding, new luxury vinyl plank flooring, a covered porch, and a grand foyer upon entrance. The primary bedroom is found on the main floor with a 7x7 walk-in closet and a full ensuite featuring quartz finishings, an updated shower AND a stand alone tub. Stunning Cathedral studio style ceilings in the great room and foyer, as well as crown molding around both the office and the beautifully updated kitchen with stainless steel appliances. The backyard features a brick paver patio and allows for a lot of privacy, with many trees and no neighbors in the back. Large basement with tall ceilings, and the garage is extended 2 feet for extra space. Too many features to list them all, please see the features list found near the end of the photos for more details! This house lives up to and past expectations, request a showing today!
Sold for $480,000
$480,000
12616 Wendover Ct, Plymouth, MI 48170
3beds
1,983sqft
Single Family Residence
Built in 1999
8,712 Square Feet Lot
$543,600 Zestimate®
$242/sqft
$3,270 Estimated rent
Home value
$543,600
$516,000 - $571,000
$3,270/mo
Zestimate® history
Owner options
List your home for rent
$3,270/mo
Rent Zestimate®
Find your next renter with Zillow Rental Manager. Plus, with online applications, you can quickly screen prospective tenants – for free.
$3,270/mo
Rent Zestimate®
Refinance and save
$3,884/mo
Est. payment
Refinancing to a lower rate could help reduce your monthly payments and save thousands over the life of the loan.
$3,884/mo
Est. payment
Explore your selling options
Work with a Zillow partner agent
Leverage their expertise and Zillow's premium Showcase listings to get your home seen by more buyers.
Get startedList with your own agent
Get your home in front of millions of buyers by listing it on Zillow.
Learn how to do itSell it yourself
Take full control of how buyers see your home on Zillow by listing For Sale by Owner (FSBO).
List your homeWhat's special
Zillow last checked:
Listing updated:
Listed by:
Steven A Mather 248-408-9720,
KW Showcase Realty,
Kaitlyn Mather 248-464-7717,
KW Showcase Realty
Bought with:
Paul V Wolfert, 6501377381
Century 21 Row-WB
Source: Realcomp II,MLS#: 20230058558
Facts & features
Interior
Bedrooms & bathrooms
- Bedrooms: 3
- Bathrooms: 3
- Full bathrooms: 2
- 1/2 bathrooms: 1
Primary bedroom
- Level: Entry
- Dimensions: 12 x 17
Bedroom
- Level: Second
- Dimensions: 11 x 12
Bedroom
- Level: Second
- Dimensions: 11 x 12
Primary bathroom
- Level: Entry
- Dimensions: 6 x 12
Other
- Level: Second
- Dimensions: 7 x 8
Other
- Level: Entry
Other
- Level: Entry
- Dimensions: 10 x 11
Great room
- Level: Entry
- Dimensions: 14 x 20
Kitchen
- Level: Entry
- Dimensions: 11 x 11
Laundry
- Level: Entry
- Dimensions: 6 x 8
Library
- Level: Entry
- Dimensions: 11 x 12
Loft
- Level: Second
- Dimensions: 8 x 8
Heating
- Forced Air, Natural Gas
Cooling
- Ceiling Fans, Central Air
Appliances
- Included: Dryer, Energy Star Qualified Dishwasher, Energy Star Qualified Refrigerator, Energy Star Qualified Washer, Free Standing Electric Oven, Free Standing Electric Range, Microwave, Plumbed For Ice Maker, Stainless Steel Appliances
- Laundry: Gas Dryer Hookup, Laundry Room, Washer Hookup
Features
- Entrance Foyer, High Speed Internet, Programmable Thermostat
- Basement: Full,Unfinished
- Has fireplace: Yes
- Fireplace features: Great Room, Wood Burning
Interior area
- Total interior livable area: 1,983 sqft
- Finished area above ground: 1,983
Property
Parking
- Total spaces: 2
- Parking features: Two Car Garage, Attached, Oversized
- Garage spaces: 2
Features
- Levels: One and One Half
- Stories: 1.5
- Entry location: GroundLevelwSteps
- Patio & porch: Covered, Patio, Porch
- Exterior features: Chimney Caps
- Pool features: None
Lot
- Size: 8,712 Square Feet
- Dimensions: 59.00 x 150.00
Details
- Parcel number: 78042010034000
- Special conditions: Short Sale No,Standard
Construction
Type & style
- Home type: SingleFamily
- Architectural style: Cape Cod,Colonial
- Property subtype: Single Family Residence
Materials
- Brick, Other
- Foundation: Basement, Poured, Sealed Foundation
- Roof: Asphalt
Condition
- New construction: No
- Year built: 1999
Utilities & green energy
- Electric: Volts 220
- Sewer: Public Sewer
- Water: Public
- Utilities for property: Cable Available, Underground Utilities
Community & HOA
Community
- Security: Carbon Monoxide Detectors, Smoke Detectors
- Subdivision: ANDOVER LAKES
HOA
- Has HOA: Yes
- Services included: Maintenance Grounds, Maintenance Structure, Other, Snow Removal
- HOA fee: $505 semi annually
- HOA phone: 734-233-8813
Location
- Region: Plymouth
Financial & listing details
- Price per square foot: $242/sqft
- Tax assessed value: $134,902
- Annual tax amount: $4,436
- Date on market: 7/21/2023
- Cumulative days on market: 41 days
- Listing agreement: Exclusive Right To Sell
- Listing terms: Cash,Conventional,FHA,Va Loan
- Exclusions: Exclusion(s) Do Not Exist
Price history
| Date | Event | Price |
|---|---|---|
| 9/26/2023 | Sold | $480,000+1.1%$242/sqft |
Source:  Realcomp II #20230058558 Report a problem Realcomp II #20230058558 Report a problem | ||
| 8/28/2023 | Pending sale | $475,000$240/sqft |
Source: Realcomp II #20230058558 Report a problem | ||
| 8/4/2023 | Price change | $475,000-3.1%$240/sqft |
Source: Realcomp II #20230058558 Report a problem | ||
| 7/21/2023 | Listed for sale | $490,000$247/sqft |
Source: Realcomp II #20230058558 Report a problem | ||
Public tax history
| Year | Property taxes | Tax assessment |
|---|---|---|
| 2025 | -- | $214,600 +5.1% |
| 2024 | -- | $204,200 +4.3% |
| 2023 | -- | $195,800 +4% |
| 2022 | -- | $188,200 +10.8% |
| 2021 | -- | $169,780 |
| 2020 | $4,134 +9.8% | $169,780 +4.8% |
| 2019 | $3,766 | $161,950 +3.3% |
| 2018 | $3,766 | $156,810 +454.1% |
| 2017 | -- | $28,300 -80.8% |
| 2016 | -- | $147,700 +7.7% |
| 2015 | -- | $137,170 +9.6% |
| 2013 | $11,575 | $125,170 +3.1% |
| 2012 | -- | $121,420 -13.3% |
| 2003 | -- | $140,070 |
| 2001 | -- | -- |
| 2000 | $4,694 | -- |
Find assessor info on the county website
Neighborhood: 48170
Nearby homes
- $517,7003 bd2 ba1.9k sqft12650 Wendover Ct, Plymouth, MI 48170Off Market

- $531,4003 bd2 ba2.1k sqft12684 Wendover Ct, Plymouth, MI 48170Off Market
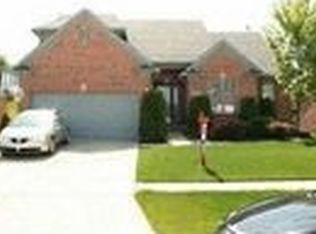
- $549,100-- bd3 ba1.9k sqft12715 Andover Dr, Plymouth, MI 48170Off Market
- $554,300-- bd2 ba2.2k sqft12585 Wendover Ct #51, Plymouth, MI 48170Off Market
- $616,3004 bd4 ba2.6k sqft12653 Wendover Ct, Plymouth, MI 48170Off Market
- $515,3003 bd3 ba2k sqft12588 Wendover Ct, Plymouth, MI 48170Off Market
- $576,4004 bd2 ba2.1k sqft12619 Wendover Ct, Plymouth, MI 48170Off Market
- $576,4004 bd3 ba2.1k sqft12710 Wendover Ct, Plymouth, MI 48170Off Market
Nearby schools
GreatSchools rating
- 8/10Bird Elementary SchoolGrades: K-5Distance: 3.1 mi
- 9/10Salem High SchoolGrades: 6-12Distance: 2.7 mi
- 9/10Plymouth High SchoolGrades: 6-12Distance: 2.7 mi
Get a cash offer in 3 minutes
Find out how much your home could sell for in as little as 3 minutes with a no-obligation cash offer.
Estimated market value
$543,600
Get a cash offer in 3 minutes
Find out how much your home could sell for in as little as 3 minutes with a no-obligation cash offer.
Estimated market value
$543,600
- Michigan
- Wayne County
- Plymouth
- 48170
- 12616 Wendover Ct
Nearby cities
Nearby neighborhoods
Nearby zip codes
Other Plymouth Topics
