Skip main navigation
Off market
Street View
  • $574,000

    12616 Woodmen Hills Dr, Peyton, CO 80831

    4beds
    3,184sqft
    SingleFamily
    Built in 2001
    0.54 Acres Lot
    $574,000 Zestimate®
    $180/sqft
    $2,724 Estimated rent

    Home value

    $574,000

    $545,000 - $603,000

    $2,724/mo

    Zestimate® history
    Loading
    Loading...

    Owner options

    List your home for rent

    $2,724/mo

    Rent Zestimate®

    Find your next renter with Zillow Rental Manager. Plus, with online applications, you can quickly screen prospective tenants – for free.

    Learn more

    $2,724/mo

    Rent Zestimate®

    Refinance and save

    $3,465/mo

    Est. payment

    Refinancing to a lower rate could help reduce your monthly payments and save thousands over the life of the loan.

    See today's rates

    $3,465/mo

    Est. payment

    Explore your selling options

    Work with a Zillow partner agent

    Leverage their expertise and Zillow's premium Showcase listings to get your home seen by more buyers.

    Get started

    List with your own agent

    Get your home in front of millions of buyers by listing it on Zillow.

    Learn how to do it

    Sell it yourself

    Take full control of how buyers see your home on Zillow by listing For Sale by Owner (FSBO).

    List your home

    What's special

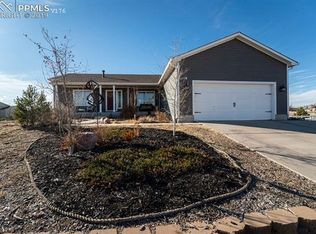
    This fantastic ranch home offers the best of everything: peaceful country living on a half an acre, while still being close to shopping, restaurants and entertainment. Upon arriving at the home, you will notice it's located on a large corner lot in a picture-perfect Woodmen Hills neighborhood. Walking up to the home, a large front porch welcomes you, featuring fantastic mountain views. Inside the home, an open floor plan and vaulted ceilings make the home spacious and bright. The wood floors across the main level have been beautifully refinished. The living room has a cozy fireplace and TV shelf built-in and opens to the dining area and kitchen, which has an expansive breakfast bar, stainless steel appl and newer fixtures. This home has 3 bedrooms on the main, including the beautiful master suite, where the vaulted ceilings continue. The entire home has California Closet systems, and the master bedroom has a huge walk-in closet with built-in clothes hamper & jewelry box. The 5 piece bathroom is a relaxing retreat, featuring an updated double sink vanity, and a lovely corner soaking tub. The other two bedrooms both have wood floors, vaulted ceilings, and are a great size, and the 2nd bathroom has been updated with lovely finishes including newer countertop, sink and fixtures. While the main level has everything you need, the walk-out basement of the home has as much sq ft as the main, and offers a large rec room with a full kitchen/wetbar, and Alder wood finishes throughout. The basement bathroom has been beautifully remodeled with granite countertop and lovely ceramic tile work. The backyard of the home offers a peace and quiet place to relax. The home has RV parking and a 50 amp electrical outlet for an RV to be hooked up! Laundry hook ups on both main and basement!

    This property is not currently displayed as for sale or rent on Zillow. This may be different from what's on other websites or public sources.

    Facts & features

    Interior

    Bedrooms & bathrooms
    • Bedrooms: 4
    • Bathrooms: 3
    • Full bathrooms: 3
    Heating
    • Forced air, Gas
    Cooling
    • Central
    Appliances
    • Included: Dishwasher, Dryer, Garbage disposal, Microwave, Range / Oven, Refrigerator, Washer
    Features
    • Flooring: Carpet, Hardwood
    • Basement: Finished
    • Has fireplace: Yes
    Interior area
    • Total interior livable area: 3,184 sqft

    Property

    Parking
    • Total spaces: 4
    • Parking features: Garage - Attached
    Features
    • Exterior features: Composition
    • Has view: Yes
    • View description: Mountain
    Lot
    • Size: 0.54 Acres
    Details
    • Parcel number: 4306118002

    Construction

    Type & style
    • Home type: SingleFamily
    Materials
    • Frame
    • Roof: Asphalt
    Condition
    • Year built: 2001

    Community & HOA

    HOA
    • Has HOA: Yes
    • HOA fee: $160 monthly
    Location
    • Region: Peyton

    Financial & listing details

    • Price per square foot: $180/sqft
    • Tax assessed value: $556,073
    • Annual tax amount: $2,272

    Price history

    DateEventPrice
    12/28/2022Sold$544,000$171/sqft
    Source: Public Record Report a problem
    11/9/2022Contingent$544,000$171/sqft
    Source: elevateMLS #7375682 Report a problem
    11/3/2022Price change$544,000-0.9%$171/sqft
    Source: elevateMLS #7375682 Report a problem
    10/28/2022Price change$549,000-0.1%$172/sqft
    Source: elevateMLS #7375682 Report a problem
    10/19/2022Price change$549,500-0.1%$173/sqft
    Source: elevateMLS #7375682 Report a problem
    10/12/2022Price change$549,900-2.7%$173/sqft
    Source: elevateMLS #7375682 Report a problem
    9/16/2022Listed for sale$565,000+78%$177/sqft
    Source: elevateMLS #7375682 Report a problem
    3/6/2017Sold$317,500+0.8%$100/sqft
    Source: Public Record Report a problem
    2/13/2017Pending sale$315,000$99/sqft
    Source: RE/MAX PROPERTIES, INC #2589888 Report a problem
    2/10/2017Listed for sale$315,000+56.6%$99/sqft
    Source: RE/MAX PROPERTIES, INC #2589888 Report a problem
    6/12/2002Sold$201,151+402.9%$63/sqft
    Source: Public Record Report a problem
    1/7/2002Sold$40,000$13/sqft
    Source: Public Record Report a problem

    Public tax history

    YearProperty taxesTax assessment
    2024$2,272 +22.3%$37,260
    2023$1,858 -3.9%$37,260 +39.2%
    2022$1,933 $26,760 -2.8%
    2021-- $27,540 +18.6%
    2020$1,637 +0.9%$23,220
    2019$1,622 +38.6%$23,220 +29.1%
    2018$1,171 -8.4%$17,980
    2017$1,278 +9.2%$17,980 -0.6%
    2016$1,171 -1.9%$18,080
    2015$1,193 +7.8%$18,080 +10%
    2014$1,106 $16,440
    2013-- --
    2012-- --
    2011$1,158 --
    2010-- $18,140
    2009-- $18,140 +1%
    2008-- $17,960
    2006-- $17,960 +15.9%
    2004-- $15,490
    2003$453 +1363.4%$15,490 +118.8%
    2002$31 $7,080
    Find assessor info on the county website

    Neighborhood: 80831

    Nearby schools

    GreatSchools rating
    Schools provided by the listing agent
    • Elementary: Falcon
    • Middle: Falcon
    • High: Falcon
    • District: 49

    Source: The MLS. This data may not be complete. We recommend contacting the local school district to confirm school assignments for this home.

    Get a cash offer in 3 minutes
    Find out how much your home could sell for in as little as 3 minutes with a no-obligation cash offer.
    Estimated market value
    $574,000
    Get a cash offer in 3 minutes
    Find out how much your home could sell for in as little as 3 minutes with a no-obligation cash offer.
    Estimated market value
    $574,000