MOTIVATED SELLER!Discover the perfect blend of comfort and space in this beautifully maintained 4-bedroom, 2-bath manufactured home offering 1,872 square feet of living space and over 0,5 ha land. Designed with an open-concept layout, this home features a spacious living area that flows seamlessly into the dining room and kitchen, making it ideal for both everyday living and entertaining.
The well-appointed kitchen offers ample cabinet and counter space, providing plenty of room for meal preparation and storage. The generous primary suite serves as a private retreat with an en-suite bathroom, while three additional bedrooms offer flexibility for family, guests, or a home office.
Enjoy comfortable living with spacious rooms, abundant natural light, and a functional floor plan that maximizes every square foot. Whether you're a first-time homebuyer, looking to upsize, or seeking an investment opportunity, this property offers exceptional value and versatility.
Pending
$155,000
12617 Highway 105, Cleveland, TX 77327
4beds
1,872sqft
Manufactured Home
Built in 2015
0.6 Acres Lot
$-- Zestimate®
$83/sqft
$-- HOA
What's special
Abundant natural lightGenerous primary suiteOpen-concept layoutWell-appointed kitchen
- 40 days
- 276
- 21
Likely to sell faster than
Zillow last checked:
Listing updated:
Listed by:
Khatira Slowik TREC #0696925 713-366-1237,
Executive Texas Realty
Source: HAR,MLS#: 37249127
Facts & features
Interior
Bedrooms & bathrooms
- Bedrooms: 4
- Bathrooms: 2
- Full bathrooms: 2
Rooms
- Room types: Family Room
Primary bedroom
- Level: First
- Area: 168
- Dimensions: 12 x 14
Bedroom
- Level: First
- Area: 143
- Dimensions: 11 x 13
Bedroom
- Level: First
- Area: 143
- Dimensions: 11 x 13
Bedroom
- Level: First
- Area: 143
- Dimensions: 11 x 13
Heating
- Natural Gas
Cooling
- Ceiling Fan(s), Other
Appliances
- Included: ENERGY STAR Qualified Appliances, Disposal, Electric Oven, Microwave, Electric Range, Free-Standing Range
- Laundry: Electric Dryer Hookup
Features
- All Bedrooms Down, Sitting Area, Walk-In Closet(s)
Interior area
- Total structure area: 1,872
- Total interior livable area: 1,872 sqft
Property
Features
- Stories: 1
Lot
- Size: 0.6 Acres
- Features: Corner Lot, Subdivided, 1/2 Up to 1 Acre
Details
- Parcel number: 00749200090000
Construction
Type & style
- Home type: MobileManufactured
- Architectural style: Traditional
- Property subtype: Manufactured Home
Materials
- Unknown
- Foundation: Pillar/Post/Pier
- Roof: Composition
Condition
- New construction: No
- Year built: 2015
Utilities & green energy
- Sewer: Septic Tank
Community & HOA
Community
- Subdivision: Spring Oaks
Location
- Region: Cleveland
Financial & listing details
- Price per square foot: $83/sqft
- Tax assessed value: $169,140
- Annual tax amount: $812
- Date on market: 7/22/2026
- Listing terms: Cash,Conventional,FHA,Investor,VA Loan
- Road surface type: Asphalt
Estimated market value
Not available
Estimated sales range
Not available
$1,861/mo
Price history
| Date | Event | Price |
|---|---|---|
| 8/30/2026 | Pending sale | $155,000$83/sqft |
Source:  HAR #37249127 Report a problem HAR #37249127 Report a problem | ||
| 7/22/2026 | Listed for sale | $155,000$83/sqft |
Source: HAR #37249127 Report a problem | ||
Public tax history
| Year | Property taxes | Tax assessment |
|---|---|---|
| 2025 | $812 -1.2% | $169,140 -3.2% |
| 2024 | $821 +1.7% | $174,750 +1.7% |
| 2023 | $808 +8.8% | $171,910 +11.1% |
| 2022 | $743 -2.5% | $154,770 +12.6% |
| 2021 | $762 +7.6% | $137,430 +7.6% |
| 2020 | $708 +8.2% | $127,730 +13% |
| 2019 | $654 | $113,020 +7.9% |
| 2018 | -- | $104,750 |
| 2017 | -- | $104,750 +2.6% |
| 2016 | -- | $102,050 +1418.6% |
| 2015 | -- | $6,720 +81.6% |
| 2008 | -- | $3,700 |
| 2007 | -- | $3,700 -30.5% |
| 2006 | -- | $5,320 |
| 2005 | -- | $5,320 |
| 2004 | -- | $5,320 |
| 2003 | -- | $5,320 |
Find assessor info on the county website
Monthly payment
Climate risks
Neighborhood: 77327
Nearby schools
Schools provided by the listing agent
- Elementary: Tarkington Elementary School
- Middle: Tarkington Middle School
- High: Tarkington High School
Source: HAR. This data may not be complete. We recommend contacting the local school district to confirm school assignments for this home.
- $138,700-- bd-- ba1.3k sqft12 County Road 2801, Cleveland, TX 77327Off Market
- $57,910-- bd-- ba1.2k sqft40 County Road 2801, Cleveland, TX 77327Off Market
- $93,5004 bd2 ba2.1k sqft39 County Road 2801, Cleveland, TX 77327Pending
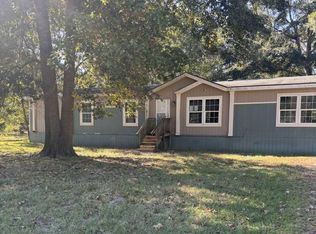
- $131,600-- bd-- ba1.2k sqft68 County Road 2801, Cleveland, TX 77327Off Market
Similar homes
- $170,0003 bd2 ba1.2k sqft42 County Road 2802, Cleveland, TX 77327For Sale
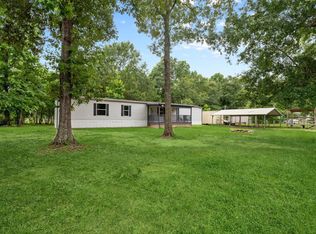 MLS ID #87155215, Vicki Chapman, Keller Williams Advantage Realty. HAR
 - $160,0004 bd2 ba1.2k sqft824 County Road 3558, Cleveland, TX 77327For Sale By Owner
- $160,0004 bd2 ba2.1k sqft494 Road 5202, Cleveland, TX 77327For Sale
 MLS ID #75804238, Lacie Johnson, Keller Williams Realty Clear Lake / NASA. HAR
 - $140,0003 bd2 ba1.5k sqft910 County Road 3556, Cleveland, TX 77327For Sale
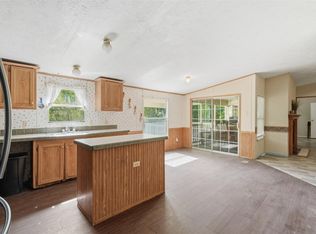 MLS ID #70252025, Yasema Robles, The Agency Team. HAR
