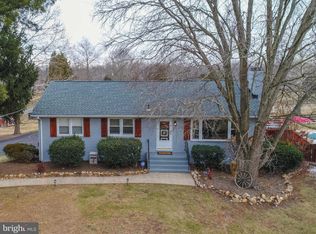
Nestled on nearly four acres of serene countryside, this beautiful property backs to Cedar Run with approximately 300 feet of water frontage and access to Lake Jackson, offering a peaceful retreat on a quiet street no thru street just minutes from Manassas, Gainesville, and the VRE. Thoughtfully upgraded with modern amenities while preserving its rustic charm, this unique estate is perfect for nature lovers and equestrian enthusiasts alike. This charming home has been updated over the years. A complete main bathroom remodel was done in July 2022, featuring a new subfloor, tile flooring, an upgraded tub with a stylish tile surround, a double vanity, modern fixtures, a new fan, and an Elfa-designed closet. The house and barn roofs were replaced in January 2020, and the HVAC system, including new ductwork and a built-in humidifier, was installed in 2016. The same year, the living room’s wood floors were refinished, and a new poly septic tank and line from the house to the tank were added for durability. A new water heater was installed in 2015. One of the most significant upgrades came in 2017 with a full remodel of the downstairs, transforming the crawl space into a fully livable area. This renovation introduced a dedicated office with built-in library shelving and custom closet storage, a three-quarter bath with an extra-large tiled shower and Elfa closet, and a spacious mudroom with a full-size sink, tile floors, granite countertops, cabinetry, and a full-size fridge. The toy room or multi-purpose room features French glass pocket doors, while the family room opens onto a deck through French patio doors. A versatile bedroom/bonus room provides additional closet space, and a well-organized utility room offers extra storage along with under-stair storage. Bamboo flooring extends throughout the lower level, except in the bath and mudroom. Designed for equestrian enthusiasts, the property boasts a 12x40 barn with electrical and water (frost free hydrant), featuring a 42-inch overhang shedrow design with Dutch doors. Inside, three stalls are lined with durable mats, outlets for fans and heated water buckets with outside switches for easy control. The beautiful tack room is finished with white pine tongue-and-groove walls and flooring. A dedicated lighted grooming area adds further convenience for horse care. The professionally installed fenced riding ring, measuring approximately 20 meters by 40 meters (65 feet x 130 feet), is equipped with stone dust footing and lights, making it ideal for training and year-round use. The property features 4 separate pastures, fenced with -4 board oak fencing. Beyond its equestrian amenities, the property offers a quiet and private setting, perfect for those seeking a peaceful retreat while remaining close to modern conveniences and transportation. Mature trees, a large shed, raised garden beds, and built-in flower boxes on the deck further add to this one-of-a-kind property. Whether you are an avid equestrian, a hobby farmer, or simply someone who appreciates the beauty of nature, this exceptional estate offers a rare opportunity to own a slice of paradise. Schedule your private tour today to experience all this remarkable property has to offer. A truly one-of-a-kind property nestled in Prince William County Zoned A1!
Sold for $680,000
$680,000
12617 Izaak Walton Dr, Bristow, VA 20136
3beds
2,184sqft
Single Family Residence
Built in 1984
3.94 Acres Lot
$683,200 Zestimate®
$311/sqft
$3,287 Estimated rent
Home value
$683,200
$635,000 - $738,000
$3,287/mo
Zestimate® history
Owner options
List your home for rent
$3,287/mo
Rent Zestimate®
Find your next renter with Zillow Rental Manager. Plus, with online applications, you can quickly screen prospective tenants – for free.
$3,287/mo
Rent Zestimate®
Refinance and save
$4,147/mo
Est. payment
Refinancing to a lower rate could help reduce your monthly payments and save thousands over the life of the loan.
$4,147/mo
Est. payment
Explore your selling options
Work with a Zillow partner agent
Leverage their expertise and Zillow's premium Showcase listings to get your home seen by more buyers.
Get startedList with your own agent
Get your home in front of millions of buyers by listing it on Zillow.
Learn how to do itSell it yourself
Take full control of how buyers see your home on Zillow by listing For Sale by Owner (FSBO).
List your homeWhat's special
Tack roomStone dust footingFenced riding ringWater frontageLighted grooming areaBuilt-in flower boxesAccess to lake jackson
Zillow last checked:
Listing updated:
Listed by:
Richie Hanna 703-655-9585,
RE/MAX Gateway
Bought with:
Duncan Ferguson, 0225233778
CENTURY 21 New Millennium
Source: Bright MLS,MLS#: VAPW2088818
Facts & features
Interior
Bedrooms & bathrooms
- Bedrooms: 3
- Bathrooms: 3
- Full bathrooms: 3
- Main level bathrooms: 2
- Main level bedrooms: 3
Rooms
- Room types: Living Room, Primary Bedroom, Bedroom 2, Bedroom 3, Kitchen, Bonus Room
Primary bedroom
- Level: Main
- Area: 132 Square Feet
- Dimensions: 12 x 11
Bedroom 2
- Level: Main
- Area: 132 Square Feet
- Dimensions: 12 x 11
Bedroom 3
- Level: Main
- Area: 121 Square Feet
- Dimensions: 11 x 11
Bonus room
- Level: Lower
Kitchen
- Level: Main
Living room
- Level: Main
- Area: 187 Square Feet
- Dimensions: 17 x 11
Heating
- Heat Pump, Electric
Cooling
- Heat Pump, Electric
Appliances
- Included: Microwave, Dishwasher, Dryer, Washer, Refrigerator, Cooktop, Electric Water Heater
Features
- Bathroom - Walk-In Shower, Built-in Features, Ceiling Fan(s), Crown Molding, Family Room Off Kitchen, Recessed Lighting, Eat-in Kitchen, Upgraded Countertops
- Flooring: Ceramic Tile
- Has basement: No
- Has fireplace: No
Interior area
- Total structure area: 2,288
- Total interior livable area: 2,184 sqft
- Finished area above ground: 1,248
- Finished area below ground: 936
Property
Parking
- Total spaces: 6
- Parking features: Asphalt, Gravel, Driveway
- Uncovered spaces: 6
Accessibility
- Accessibility features: None
Features
- Levels: Two
- Stories: 2
- Patio & porch: Deck, Porch
- Pool features: None
- Has view: Yes
- View description: Water, Pasture
- Has water view: Yes
- Water view: Water
- Body of water: Cedar Run
Lot
- Size: 3.94 Acres
- Features: Backs to Trees, Stream/Creek, Wooded, No Thru Street, Premium, Private, Rear Yard
Details
- Additional structures: Above Grade, Below Grade
- Parcel number: 7793036314
- Zoning: A1
- Special conditions: Standard
Construction
Type & style
- Home type: SingleFamily
- Architectural style: Raised Ranch/Rambler
- Property subtype: Single Family Residence
Materials
- Cedar
- Foundation: Concrete Perimeter
- Roof: Architectural Shingle
Condition
- Very Good
- New construction: No
- Year built: 1984
Utilities & green energy
- Sewer: Private Septic Tank
- Water: Well
Community & HOA
Community
- Subdivision: None
HOA
- Has HOA: No
Location
- Region: Bristow
Financial & listing details
- Price per square foot: $311/sqft
- Tax assessed value: $382,400
- Annual tax amount: $3,925
- Date on market: 3/20/2025
- Listing agreement: Exclusive Right To Sell
- Ownership: Fee Simple
Price history
| Date | Event | Price |
|---|---|---|
| 4/9/2025 | Sold | $680,000+4.6%$311/sqft |
Source:  Bright MLS #VAPW2088818 Report a problem Bright MLS #VAPW2088818 Report a problem | ||
| 3/23/2025 | Pending sale | $650,000$298/sqft |
Source: Bright MLS #VAPW2088818 Report a problem | ||
| 3/20/2025 | Listed for sale | $650,000+77.6%$298/sqft |
Source: Bright MLS #VAPW2088818 Report a problem | ||
| 12/21/2006 | Sold | $366,000$168/sqft |
Source: Public Record Report a problem | ||
Public tax history
| Year | Property taxes | Tax assessment |
|---|---|---|
| 2025 | $4,113 +8.2% | $419,500 +9.7% |
| 2024 | $3,803 +3.1% | $382,400 +7.9% |
| 2023 | $3,688 -5.3% | $354,400 +3.8% |
| 2022 | $3,895 -1.8% | $341,400 +6% |
| 2021 | $3,967 +4.5% | $322,100 +5.5% |
| 2020 | $3,795 +116% | $305,200 +4.9% |
| 2019 | $1,757 -47% | $291,000 +6% |
| 2018 | $3,315 +4.1% | $274,500 +14.3% |
| 2017 | $3,183 | $240,100 -6.6% |
| 2016 | $3,183 -4.6% | $257,200 0% |
| 2015 | $3,336 | $257,300 -2.6% |
| 2014 | $3,336 | $264,300 +9.9% |
| 2013 | -- | $240,500 -0.4% |
| 2012 | -- | $241,500 +4.9% |
| 2010 | -- | $230,200 -1.7% |
| 2009 | -- | $234,100 -20.4% |
| 2008 | -- | $294,100 -13.6% |
| 2007 | -- | $340,300 -1.8% |
| 2006 | -- | $346,600 +30% |
| 2005 | -- | $266,700 +0.4% |
| 2004 | -- | $265,600 +36.1% |
| 2003 | -- | $195,200 +11.7% |
| 2002 | -- | $174,800 +5.9% |
| 2001 | -- | $165,000 |
Find assessor info on the county website
Neighborhood: 20136
Nearby homes
- $915,3004 bd3 ba3k sqft12621 Izaak Walton Dr, Bristow, VA 20136Off Market

- $568,8002 bd2 ba1.4k sqft12615 Izaak Walton Dr, Bristow, VA 20136Off Market
- $445,1002 bd1 ba1.2k sqft12547 Izaak Walton Dr, Bristow, VA 20136Off Market
- $916,60010 Acres12625 Izaak Walton Dr, Bristow, VA 20136Off Market
- $532,7003 bd3 ba1.7k sqft12613 Izaak Walton Dr, Bristow, VA 20136Off Market
- $628,7002 bd2 ba2k sqft12553 Izaak Walton Dr, Bristow, VA 20136Off Market
- $799,6003 bd2 ba1.7k sqft12512 Bristow Rd, Nokesville, VA 20181Off Market
- $733,8004 bd2 ba2.4k sqft12488 Bristow Rd, Nokesville, VA 20181Off Market
Nearby schools
GreatSchools rating
- 7/10Nokesville Elementary SchoolGrades: K-8Distance: 4.2 mi
- 5/10Brentsville District High SchoolGrades: 9-12Distance: 4.2 mi
Schools provided by the listing agent
- Elementary: The Nokesville School
- Middle: The Nokesville School
- High: Brentsville
- District: Prince William County Public Schools
Source: Bright MLS. This data may not be complete. We recommend contacting the local school district to confirm school assignments for this home.
Get a cash offer in 3 minutes
Find out how much your home could sell for in as little as 3 minutes with a no-obligation cash offer.
Estimated market value
$683,200
Get a cash offer in 3 minutes
Find out how much your home could sell for in as little as 3 minutes with a no-obligation cash offer.
Estimated market value
$683,200
- Virginia
- Prince William County
- Bristow
- 20136
- 12617 Izaak Walton Dr
Nearby cities
Nearby zip codes
Other Bristow Topics
