Priced to sell, this decision is easy! No CDD Fees! No Flood Zone (Zone X), Non-Evacuation Zone. A+ rated schools. Serenity awaits you, the immaculate freshly painted, and updated interior is just the beginning. A neutral palette with designer finishes eagerly anticipates your personal touches to make this home "your home". Built by America's number one home builder this "Hamilton" 2027 square foot floor plan boasts 4 bedrooms, 3 full bathrooms, and a water view in the gated community of Trinity Preserve. <P/> <P/> As you enter, your attention is captivated and you are instantly invited to enjoy the tranquility of the preserve which frames your water view on your enclosed patio. Majestic views of natural wildlife and conservation, stunning skies, and soothing evenings are within reach; a brand new remote control window treatment is the finishing touch to your backdrop. Many interior updates: The light, bright, open gourmet kitchen offers custom-painted cabinets throughout, with 5" cabinet pulls and a glass tile backsplash that flatters the large island, enabling gathering and entertaining. <P/> Modern new updated LED light fixtures and ceiling fans complete every room. Sleek, flat faceplates and rocker switches on every wall create a modern aesthetically pleasing space enhancing the contemporary finishes. Impressive new quartz countertops and square sinks enhance both guest bathrooms and the designer custom mirrors in all bathrooms are the differences you have been looking for. The master bathroom has a separate shower and relaxing garden bathtub, Tile floors have been cleaned and sealed throughout the home including the shower enclosure in the Master bathroom. The 4th bedroom has a beautiful maple built-in queen Murphy bed ready for your guests and can double as an office and still have room for a desk, this flexible space has variable uses. The second bedroom also has an en-suite bathroom, another perfect scenario for guests or anyone preferring their exclusive space, with the room placement directly off the laundry room garage entrance, this room would be a great Mother-in-law Suite, extending a sense of privacy and separation yet still inclusive. <P/> This spacious floor plan is ready for your friends and family celebrations. The two-car garage executes all your needs, the garage floor has been freshly painted grey, with the walls painted in the same interior wall color to extend your living space. Heavy-duty built-in shelving creates an additional space for all your storage! Hurricane Shutters, a sprinkler system, and a water softener are also extra features to your new home which is conveniently located within the heart of Trinity... only minutes from a variety of shopping, restaurants, and entertainment opportunities. Easy access to the Veterans Expressway/Suncoast Parkway, gulf beaches, and Tampa Int'l airport. "Welcome Home!"
Sold for $491,000
Zillow last checked:
Listing updated:
Bought with:
DJ Arrazcaeta Jr, LLC, 3370780
RE/MAX ALLIANCE GROUP
Source: Stellar MLS,MLS#: T3544544 Originating MLS: Pinellas Suncoast
Originating MLS: Pinellas Suncoast
Price history
| Date | Event | Price |
|---|---|---|
| 11/7/2024 | Sold | $491,000-6.5%$242/sqft |
Source:  Stellar MLS #T3544544 Report a problem Stellar MLS #T3544544 Report a problem | ||
| 10/11/2024 | Pending sale | $525,000$259/sqft |
Source: Stellar MLS #T3544544 Report a problem | ||
| 9/6/2024 | Price change | $525,000-0.9%$259/sqft |
Source: Stellar MLS #T3544544 Report a problem | ||
| 8/2/2024 | Price change | $529,999-0.9%$261/sqft |
Source: Stellar MLS #T3544544 Report a problem | ||
| 7/26/2024 | Listed for sale | $534,999+103%$264/sqft |
Source: Stellar MLS #T3544544 Report a problem | ||
| 9/25/2013 | Sold | $263,500$130/sqft |
Source: Public Record Report a problem | ||
Nearby homes
- $460,0004 bd3 ba1.9k sqft12601 Mountain Springs Pl, New Port Richey, FL 34655Off Market

- $641,2006 bd3 ba3.8k sqft12623 Mountain Springs Pl, New Port Richey, FL 34655Off Market
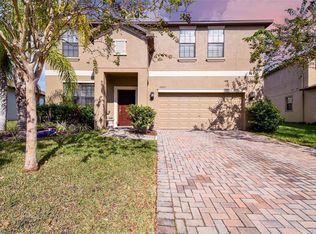
- $590,1006 bd4 ba3.2k sqft12589 Mountain Springs Pl, New Port Richey, FL 34655Off Market
- $503,300-- bd3 ba2.5k sqft12627 Mountain Springs Pl, New Port Richey, FL 34655Off Market
Get a cash offer in 3 minutes
Find out how much your home could sell for in as little as 3 minutes with a no-obligation cash offer.
Estimated market value
$480,100
