Welcome to 12617 Filly Side Dr.! This sprawling ranch in Colony Point Subdivision features a fantastic half acre lot. The main floor offers a nicely sized sunken living room, a beautiful spacious family room with a fireplace and wood beams, a large eat in kitchen with loads of cabinet/counter space and double ovens. Main floor laundry room conveniently located off of the kitchen. 3 generously sized bedrooms, in addition to the oversized master with ensuite and slider leading to the deck and hot tub. The basement offers a finished family room and a large storage room. Several outdoor entertainment areas and established landscaping. The home has a long list of amenities which include a generator connection, sump battery back up, gutter guards, dual heating systems, new garage windows 2021, exterior painted 2020 and some new flooring on the main floor. Great peaceful setting near parks and hiking trails!
Sold for $295,000
$295,000
12617 N Fillyside Dr, Dunlap, IL 61525
4beds
3,681sqft
Single Family Residence, Residential
Built in 1974
0.56 Acres Lot
$361,400 Zestimate®
$80/sqft
$3,371 Estimated rent
Home value
$361,400
$340,000 - $387,000
$3,371/mo
Zestimate® history
Owner options
List your home for rent
$3,371/mo
Rent Zestimate®
Find your next renter with Zillow Rental Manager. Plus, with online applications, you can quickly screen prospective tenants – for free.
$3,371/mo
Rent Zestimate®
Refinance and save
$2,266/mo
Est. payment
Refinancing to a lower rate could help reduce your monthly payments and save thousands over the life of the loan.
$2,266/mo
Est. payment
Explore your selling options
Work with a Zillow partner agent
Leverage their expertise and Zillow's premium Showcase listings to get your home seen by more buyers.
Get startedList with your own agent
Get your home in front of millions of buyers by listing it on Zillow.
Learn how to do itSell it yourself
Take full control of how buyers see your home on Zillow by listing For Sale by Owner (FSBO).
List your homeWhat's special
Exterior paintedNew flooringWood beamsFinished family roomGutter guardsHot tubLaundry room
Zillow last checked:
Listing updated:
Listed by:
Adam J Merrick homes@adammerrick.com,
Adam Merrick Real Estate
Bought with:
Jordyn Kneer, 475197260
eXp Realty
Source: RMLS Alliance as distributed by MLS GRID,MLS#: PA1246045 Originating MLS: Peoria Area Association of Realtors
Originating MLS: Peoria Area Association of Realtors
Facts & features
Interior
Bedrooms & bathrooms
- Bedrooms: 4
- Bathrooms: 3
- Full bathrooms: 3
Bedroom 1
- Level: Main
- Dimensions: 20ft 1in x 18ft 1in
Bedroom 2
- Level: Main
- Dimensions: 12ft 2in x 10ft 11in
Bedroom 3
- Level: Main
- Dimensions: 16ft 2in x 10ft 1in
Bedroom 4
- Level: Main
- Dimensions: 11ft 1in x 11ft 4in
Other
- Level: Main
- Dimensions: 13ft 11in x 12ft 0in
Other
- Level: Main
- Dimensions: 10ft 3in x 8ft 9in
Other
- Level: Basement
- Dimensions: 16ft 1in x 12ft 8in
Other
- Area: 997
Additional room
- Description: FOYER
- Level: Main
- Dimensions: 14ft 8in x 9ft 2in
Additional room 2
- Description: STORAGE ROOM
- Level: Basement
- Dimensions: 19ft 6in x 14ft 8in
Family room
- Level: Main
- Dimensions: 18ft 2in x 16ft 0in
Kitchen
- Level: Main
- Dimensions: 13ft 6in x 12ft 3in
Laundry
- Level: Main
- Dimensions: 8ft 9in x 7ft 4in
Living room
- Level: Main
- Dimensions: 23ft 1in x 13ft 1in
Main level
- Area: 2684
Recreation room
- Level: Basement
- Dimensions: 27ft 6in x 16ft 9in
Heating
- Forced Air
Cooling
- Central Air
Appliances
- Included: Dishwasher, Disposal, Dryer, Range, Refrigerator, Washer, Water Softener Owned, Gas Water Heater
Features
- Bar, Ceiling Fan(s), High Speed Internet
- Basement: Partial,Partially Finished
- Number of fireplaces: 1
- Fireplace features: Family Room, Wood Burning
Interior area
- Total structure area: 2,684
- Total interior livable area: 3,681 sqft
Property
Parking
- Total spaces: 2
- Parking features: Attached, Paved
- Attached garage spaces: 2
- Details: Number Of Garage Remotes: 0
Features
- Patio & porch: Patio
- Has spa: Yes
- Spa features: Private
Lot
- Size: 0.56 Acres
- Dimensions: 73 x 9 x 65 x 149 x 145 x 180
- Features: Level, Sloped
Details
- Parcel number: 0921103008
Construction
Type & style
- Home type: SingleFamily
- Architectural style: Ranch
- Property subtype: Single Family Residence, Residential
Materials
- Frame, Brick
- Foundation: Brick/Mortar
- Roof: Shingle
Condition
- New construction: No
- Year built: 1974
Utilities & green energy
- Sewer: Septic Tank
- Water: Public
- Utilities for property: Cable Available
Community & HOA
Community
- Subdivision: Colony Point
HOA
- Has HOA: Yes
- Services included: Landscaping
- HOA fee: $35 annually
Location
- Region: Dunlap
Financial & listing details
- Price per square foot: $80/sqft
- Tax assessed value: $319,980
- Annual tax amount: $6,740
- Date on market: 10/11/2023
- Cumulative days on market: 69 days
- Road surface type: Paved
Price history
| Date | Event | Price |
|---|---|---|
| 11/1/2023 | Sold | $295,000-4.8%$80/sqft |
Source:  RMLS Alliance as distributed by MLS GRID #PA1246045 Report a problem RMLS Alliance as distributed by MLS GRID #PA1246045 Report a problem | ||
| 10/17/2023 | Pending sale | $310,000$84/sqft |
Source: RMLS Alliance as distributed by MLS GRID #PA1246045 Report a problem | ||
| 10/11/2023 | Listed for sale | $310,000-11.4%$84/sqft |
Source: RMLS Alliance as distributed by MLS GRID #PA1246045 Report a problem | ||
| 10/5/2023 | Listing removed | -- |
Source: RMLS Alliance as distributed by MLS GRID #PA1244509 Report a problem | ||
| 9/11/2023 | Price change | $349,900-6.7%$95/sqft |
Source: RMLS Alliance as distributed by MLS GRID #PA1244509 Report a problem | ||
| 8/5/2023 | Listed for sale | $374,900+53%$102/sqft |
Source: RMLS Alliance as distributed by MLS GRID #PA1244509 Report a problem | ||
| 10/14/1998 | Sold | $245,000$67/sqft |
Source: Public Record Report a problem | ||
Public tax history
| Year | Property taxes | Tax assessment |
|---|---|---|
| 2024 | $7,118 -1.1% | $106,660 +5% |
| 2023 | $7,199 +6.8% | $101,580 +9.2% |
| 2022 | $6,740 +4.1% | $92,990 +5% |
| 2021 | $6,473 +1.3% | $88,560 +1% |
| 2020 | $6,388 -2.9% | $87,680 -3% |
| 2019 | $6,578 -4.3% | $90,390 -5.3% |
| 2018 | $6,870 -2.3% | $95,430 -3% |
| 2017 | $7,032 +3.2% | $98,380 |
| 2016 | $6,811 +3.5% | $98,380 +3% |
| 2015 | $6,578 +5.3% | $95,520 +1.2% |
| 2014 | $6,249 +1.4% | $94,350 +1% |
| 2013 | $6,163 -1.6% | $93,420 -2.2% |
| 2011 | $6,263 +1.7% | $95,520 +0.6% |
| 2010 | $6,159 +1.1% | $94,980 +1.7% |
| 2009 | $6,093 -1.8% | $93,390 -2.3% |
| 2008 | $6,208 +4.4% | $95,590 +5.1% |
| 2007 | $5,946 +5% | $90,970 +3.5% |
| 2006 | $5,665 +2.5% | $87,860 +3.1% |
| 2005 | $5,529 +18.1% | $85,230 +21.4% |
| 1998 | $4,683 | $70,230 |
Find assessor info on the county website
Neighborhood: 61525
Nearby homes
- $426,3005 bd4 ba3.8k sqft12629 N Fillyside Dr, Dunlap, IL 61525Off Market
- $22,200-- sqft12609 N Colony Rd, Dunlap, IL 61525Off Market
- $451,3004 bd4 ba2.9k sqft12614 N Colony Rd, Dunlap, IL 61525Off Market
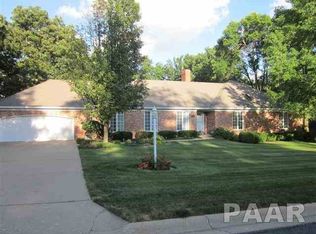
- $281,7002 bd2 ba1.8k sqft12620 N Fillyside Dr, Dunlap, IL 61525Off Market
- $409,7004 bd4 ba3.2k sqft12604 N Colony Rd, Dunlap, IL 61525Off Market
- $405,2004 bd2 ba3.1k sqft12626 N Colony Rd, Dunlap, IL 61525Off Market
- $404,3004 bd3 ba2.6k sqft12608 N Fillyside Dr, Dunlap, IL 61525Off Market
- $279,3003 bd2 ba2.8k sqft12529 N Fillyside Dr, Dunlap, IL 61525Off Market
Nearby schools
GreatSchools rating
- 9/10Mossville Elementary SchoolGrades: PK-5Distance: 1.8 mi
- 7/10Mossville Jr High SchoolGrades: 6-8Distance: 1.8 mi
- 4/10Il Valley Central High SchoolGrades: 9-12Distance: 7 mi


Get pre-qualified for a loan
At Zillow Home Loans, we can pre-qualify you in as little as 5 minutes with no impact to your credit score.An equal housing lender. NMLS #10287.
Sell for more on Zillow
Get a Zillow Showcase℠ listing at no additional cost and you could sell for .
$361,400
2% more
+$7,228
With Zillow Showcase(estimated)
$368,628
- Illinois
- Peoria County
- Dunlap
- 61525
- 12617 N Fillyside Dr
Nearby cities
Nearby zip codes
Other Dunlap Topics
