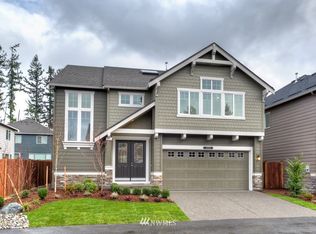
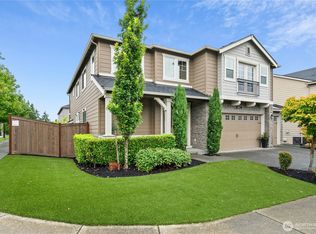
Welcome to Vinterra! The Brighton plan offers a large open concept main floor. Extra large kitchen, spacious island, slab granite counters, full-height tile backsplash, under cabinet lighting, soft close hinges, & stainless appliances. Formal dining room, separate sitting area & den/5th Br on main + ¾ bath. Large master suite w/ spacious 5 pc bath, slab quartz counters & large walk in closet! West facing front door, sunny, flat east facing backyard w/covered patio! Close to 405 & Amenities.
This property is not currently displayed as for sale or rent on Zillow. This may be different from what's on other websites or public sources.