RED TAG EVENT SALE JULY 10TH - AUG 2ND!! Welcome to the Roland in Parkview - offering 5 bedrooms, 3 bathrooms, and 2,483 sq. ft. of beautifully designed living space, including a finished basement. The bright entryway leads past two bedrooms and a full bath, perfect for guests or a home office. A third bedroom, a convenient laundry room, and access to the 2 car garage are tucked privately down the hall. The heart of the home showcases an open-concept kitchen with white cabinetry, stainless steel appliances, and a large island overlooking the dining and great room. Enjoy cozy evenings by the electric fireplace surrounded by large windows. The private primary suite offers a dual vanity, walk-in shower, and expansive closet. Downstairs, enjoy a large rec room, a fifth bedroom, and a third full bath. Visit today and see why the Roland is built for the way you live! Ask about builder incentives with preferred lender. Photos similar to.
Pending
$395,990
12617 S 206th St, Gretna, NE 68028
5beds
2,483sqft
Single Family Residence
Built in 2026
8,929 Square Feet Lot
$396,400 Zestimate®
$159/sqft
$-- HOA
What's special
Finished basementLarge rec roomWalk-in showerOpen-concept kitchenExpansive closetPrivate primary suiteDual vanity
- 97 days
- 16
- 0
Zillow last checked:
Listing updated:
Listed by:
Alison Lindau 402-949-0531,
DRH Realty Nebraska LLC
Source: GPRMLS,MLS#: 22621834
Facts & features
Interior
Bedrooms & bathrooms
- Bedrooms: 5
- Bathrooms: 3
- Full bathrooms: 2
- 3/4 bathrooms: 1
- Main level bathrooms: 2
Primary bedroom
- Features: Wall/Wall Carpeting, Walk-In Closet(s)
- Level: Main
Bedroom 2
- Features: Wall/Wall Carpeting
- Level: Main
Bedroom 3
- Features: Wall/Wall Carpeting
- Level: Main
Bedroom 4
- Features: Wall/Wall Carpeting
- Level: Main
Bedroom 5
- Level: Basement
Primary bathroom
- Features: 3/4
Great room
- Features: Fireplace, Luxury Vinyl Plank
- Level: Main
Kitchen
- Features: Pantry, Luxury Vinyl Plank
- Level: Main
Basement
- Area: 1497
Heating
- Natural Gas, Forced Air
Cooling
- Central Air
Appliances
- Included: Range, Dishwasher, Microwave
- Laundry: Vinyl Floor
Features
- Basement: Egress,Finished
- Number of fireplaces: 1
- Fireplace features: Electric
Interior area
- Total structure area: 2,483
- Total interior livable area: 2,483 sqft
- Finished area above ground: 1,606
- Finished area below ground: 877
Property
Parking
- Total spaces: 2
- Parking features: Garage - Attached
- Attached garage spaces: 2
Features
- Patio & porch: Patio
- Fencing: None
Lot
- Size: 8,929 Square Feet
- Dimensions: 50 x 130 x 50 x 130
- Features: Up to 1/4 Acre.
Details
- Parcel number: 011611005
Construction
Type & style
- Home type: SingleFamily
- Architectural style: Ranch
- Property subtype: Single Family Residence
Materials
- Foundation: Concrete Perimeter
Condition
- Under Construction
- New construction: Yes
- Year built: 2026
Details
- Builder name: D.R. HORTON
Utilities & green energy
- Sewer: Public Sewer
- Water: Public
Community & HOA
Community
- Subdivision: Parkview
HOA
- Has HOA: Yes
- Services included: Common Area Maintenance
Location
- Region: Gretna
Financial & listing details
- Price per square foot: $159/sqft
- Date on market: 7/31/2026
- Listing terms: VA Loan,FHA,Conventional,Cash
- Ownership: Fee Simple
Estimated market value
$396,400
$377,000 - $416,000
$3,061/mo
Price history
| Date | Event | Price |
|---|---|---|
| 8/5/2026 | Pending sale | $395,990$159/sqft |
Source:  GPRMLS #22621834 Report a problem | ||
| 7/31/2026 | Listed for sale | $395,990$159/sqft |
Source: GPRMLS #22621834 Report a problem | ||
Public tax history
Tax history is unavailable.
Monthly payment
Est. payment
Payment breakdown
Explore the cost of this home by adjusting the details. Changes won't be saved.Climate risks
Neighborhood: 68028
Nearby schools
Schools provided by the listing agent
- Elementary: Harvest Hills
- Middle: Gretna
- High: Gretna
- District: Gretna
Source: GPRMLS. This data may not be complete. We recommend contacting the local school district to confirm school assignments for this home.
Similar homes
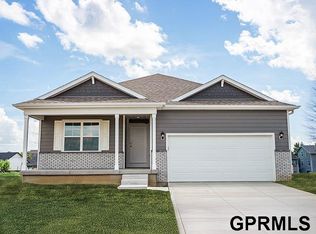
- $399,9905 bd4 ba2.5k sqft12655 S 206th St, Gretna, NE 68028New Construction

 GPRMLS
- $399,9904 bd3 ba2k sqft12660 S 206th St, Gretna, NE 68028New Construction
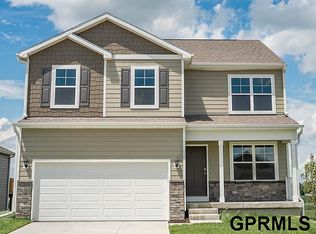 MLS ID #22630165, Aaron Moulton, DRH Realty Nebraska LLC. GPRMLS
- $394,9905 bd4 ba2.5k sqft12510 S 204th Ave, Gretna, NE 68028New Construction
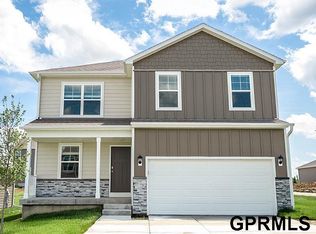 MLS ID #22526024, Aaron Moulton, DRH Realty Nebraska LLC. GPRMLS
- $389,9904 bd3 ba2.1k sqft12506 S 204th Ave, Gretna, NE 68028New Construction
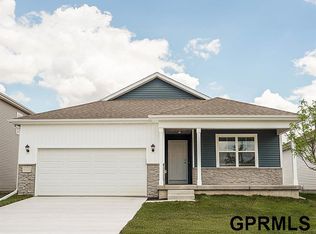 MLS ID #22534550, Aaron Moulton, DRH Realty Nebraska LLC. GPRMLS
- $399,9994 bd4 ba2.4k sqft20558 Westridge Dr, Gretna, NE 68028New ConstructionMLS ID #22611149, Aaron Moulton, DRH Realty Nebraska LLC. GPRMLS
- $379,9904 bd3 ba2.1k sqft12609 S 205th Ave, Gretna, NE 68028New ConstructionGPRMLS
- $369,9904 bd3 ba2k sqft12620 S 205th Ave, Gretna, NE 68028New ConstructionMLS ID #22615844, Aaron Moulton, DRH Realty Nebraska LLC. GPRMLS
- $414,9994 bd4 ba2.4k sqft12412 S 205th Ave, Gretna, NE 68028New ConstructionGPRMLS
- $409,9904 bd4 ba2.4k sqft12274 S 206th St, Gretna, NE 68028New ConstructionMLS ID #22614359, Aaron Moulton, DRH Realty Nebraska LLC. GPRMLS
- $387,8903 bd2 ba1.4k sqft12618 S 206th St, Gretna, NE 68028New ConstructionMLS ID #22630135, Aaron Moulton, DRH Realty Nebraska LLC. GPRMLS
- $439,9994 bd4 ba2.9k sqft20550 Westridge Dr, Gretna, NE 68028New ConstructionGPRMLS
- $459,9904 bd4 ba2.4k sqft20614 Crestline St, Gretna, NE 68028New ConstructionGPRMLS
- $449,9994 bd4 ba2.9k sqft20562 Westridge Dr, Gretna, NE 68028New ConstructionGPRMLS
- $444,9904 bd4 ba2.9k sqft12270 S 206th St, Gretna, NE 68028New ConstructionGPRMLS
- $430,0004 bd3 ba2.1k sqft20607 Emiline St, Gretna, NE 68028For SaleMLS ID #22631302, Jennie Nguyen, OmniHome Realty. GPRMLS
- $479,9904 bd4 ba2.9k sqft20602 Crestline St, Gretna, NE 68028New ConstructionGPRMLS
- $414,9904 bd3 ba2.1k sqft8110 S 200th St, Gretna, NE 68028New ConstructionGPRMLS
- $389,9905 bd4 ba2k sqft7201 S 204th Ave, Gretna, NE 68028New ConstructionMLS ID #22614366, Aaron Moulton, DRH Realty Nebraska LLC. GPRMLS
- $419,9904 bd3 ba2.1k sqft8119 S 200th St, Gretna, NE 68028New ConstructionGPRMLS
- $424,9904 bd4 ba2.4k sqft8114 S 200th St, Gretna, NE 68028New ConstructionGPRMLS
