Situated in the coveted Stroh Ranch neighborhood, this beautiful two-story home is ready for you to move right in and enjoy. The breezy open layout on the main level features soaring vaulted ceilings, hardwood floors, a spacious dining room and a cozy gas fireplace. Enjoy excellent natural light with tons of windows including floor to ceiling windows and a sliding door out to your beautiful deck. You'll cook up a storm in a kitchen outfitted with stainless steel appliances including a five burner gas stove, an eat-in island with granite countertop, a charming view of the backyard and oversized 42-inch cabinetry. Entertaining is easy in the dreamy backyard offering a beautiful deck, pergola, large concrete patio and hot tub all surrounded by mature trees, garden beds, and a privacy fence. So much room to play! The upper level hosts three bedrooms including the primary retreat paired with an en-suite bath, vaulted ceilings, plantation shutter and walk in closet. The partially finished basement gives you the opportunity for a large rec room, home gym, second study, or multi-gen suite. You're sure to appreciate year round robust HOA amenities at the Creekside Rec Center located just a few blocks away. Amenities include indoor and outdoor pools, a fitness center, racket ball court, basketball court, outdoor volleyball court and playground. Stroh Ranch borders the Cherry Creek Trail that spans 40 miles in its entirety. You can access the trail just blocks away for great biking and walking paths. Tucked in south Parker you are just minutes to Downtown Parker, Salisbury Equestrian and Sports Park, Stroh Soccer Fields and retail and dining. Less than a mile away there is access to grocery stores, hardware stores, restaurants and shops. Updates include furnace, expanded patio, hot tub install and guest bath update. Enjoy prime access to Parker Road and Hess for commuting options. E470 and I25 are both less than 10 minutes away and light rail can be accessed at Ridgegate.
Sold for $585,000
$585,000
12617 S Dove Creek Way, Parker, CO 80134
3beds
2,112sqft
Single Family Residence
Built in 1995
5,968 Square Feet Lot
$556,000 Zestimate®
$277/sqft
$2,983 Estimated rent
Home value
$556,000
$528,000 - $584,000
$2,983/mo
Zestimate® history
Owner options
List your home for rent
$2,983/mo
Rent Zestimate®
Find your next renter with Zillow Rental Manager. Plus, with online applications, you can quickly screen prospective tenants – for free.
$2,983/mo
Rent Zestimate®
Refinance and save
$3,542/mo
Est. payment
Refinancing to a lower rate could help reduce your monthly payments and save thousands over the life of the loan.
$3,542/mo
Est. payment
Explore your selling options
Work with a Zillow partner agent
Leverage their expertise and Zillow's premium Showcase listings to get your home seen by more buyers.
Get startedList with your own agent
Get your home in front of millions of buyers by listing it on Zillow.
Learn how to do itSell it yourself
Take full control of how buyers see your home on Zillow by listing For Sale by Owner (FSBO).
List your homeWhat's special
Mature treesPrivacy fenceGarden bedsHot tubPartially finished basementDreamy backyardSoaring vaulted ceilings
Zillow last checked:
Listing updated:
Listed by:
Courtney Nelson 303-733-5335 erinjeppson@porchlightgroup.com,
Porchlight Real Estate Group
Bought with:
Kyle Vasey, 100099082
Thrive Real Estate Group
Source: REcolorado as distributed by MLS GRID,MLS#: 5262853
Facts & features
Interior
Bedrooms & bathrooms
- Bedrooms: 3
- Bathrooms: 3
- Full bathrooms: 1
- 3/4 bathrooms: 1
- 1/2 bathrooms: 1
- Main level bathrooms: 1
Primary bedroom
- Description: Vaulted Ceilings With Plantation Shutters
- Level: Upper
- Area: 168 Square Feet
- Dimensions: 12 x 14
Bedroom
- Level: Upper
- Area: 90 Square Feet
- Dimensions: 10 x 9
Bedroom
- Level: Upper
- Area: 121 Square Feet
- Dimensions: 11 x 11
Primary bathroom
- Level: Upper
- Area: 40 Square Feet
- Dimensions: 5 x 8
Bathroom
- Level: Main
- Area: 25 Square Feet
- Dimensions: 5 x 5
Bathroom
- Description: Updated Tub, Flooring And Tile
- Level: Upper
- Area: 36 Square Feet
- Dimensions: 6 x 6
Bonus room
- Level: Basement
- Area: 110 Square Feet
- Dimensions: 10 x 11
Dining room
- Description: Spacious Dining Room
- Level: Main
- Area: 130 Square Feet
- Dimensions: 10 x 13
Family room
- Level: Basement
- Area: 208 Square Feet
- Dimensions: 16 x 13
Kitchen
- Level: Main
- Area: 108 Square Feet
- Dimensions: 9 x 12
Laundry
- Description: Great Storage Room With Shelves
- Level: Basement
- Area: 132 Square Feet
- Dimensions: 11 x 12
Living room
- Description: Vaulted Ceilings With Gas Fireplace
- Level: Main
- Area: 221 Square Feet
- Dimensions: 17 x 13
Heating
- Forced Air
Cooling
- Central Air
Appliances
- Included: Dishwasher, Disposal, Gas Water Heater, Microwave, Oven, Range, Refrigerator
Features
- Eat-in Kitchen, Granite Counters, High Ceilings, High Speed Internet, Kitchen Island, Open Floorplan, Primary Suite, Radon Mitigation System, Smoke Free, Vaulted Ceiling(s), Walk-In Closet(s)
- Flooring: Carpet, Tile, Wood
- Windows: Double Pane Windows, Window Coverings
- Basement: Full
- Number of fireplaces: 1
- Fireplace features: Gas, Living Room
Interior area
- Total structure area: 2,112
- Total interior livable area: 2,112 sqft
- Finished area above ground: 1,405
- Finished area below ground: 468
Property
Parking
- Total spaces: 2
- Parking features: Concrete, Exterior Access Door
- Attached garage spaces: 2
Features
- Levels: Two
- Stories: 2
- Patio & porch: Covered, Deck, Patio
- Exterior features: Garden, Private Yard
- Has spa: Yes
- Spa features: Spa/Hot Tub
- Fencing: Full
Lot
- Size: 5,968 Square Feet
- Features: Landscaped, Many Trees, Master Planned, Near Public Transit, Sprinklers In Front, Sprinklers In Rear
Details
- Parcel number: R0367782
- Zoning: SFR
- Special conditions: Standard
Construction
Type & style
- Home type: SingleFamily
- Architectural style: Traditional
- Property subtype: Single Family Residence
Materials
- Frame, Stone, Wood Siding
- Foundation: Slab
- Roof: Composition
Condition
- Year built: 1995
Utilities & green energy
- Electric: 220 Volts
- Sewer: Public Sewer
- Water: Public
- Utilities for property: Cable Available, Electricity Connected, Natural Gas Connected, Phone Connected
Community & HOA
Community
- Subdivision: Stroh Ranch
HOA
- Has HOA: Yes
- Amenities included: Clubhouse, Fitness Center, Pool, Tennis Court(s), Trail(s)
- Services included: Maintenance Grounds, Recycling, Trash
- HOA fee: $110 semi-annually
- HOA name: Stroh Ranch HOA
- HOA phone: 303-224-0006
- Second HOA fee: $48 monthly
- Second HOA name: Cherry Creek South Metropolitan District
- Second HOA phone: 303-224-0006
Location
- Region: Parker
Financial & listing details
- Price per square foot: $277/sqft
- Tax assessed value: $538,209
- Annual tax amount: $2,855
- Date on market: 10/18/2024
- Listing terms: Cash,Conventional,FHA,VA Loan
- Exclusions: Sellers Personal Property And Staging Items.
- Ownership: Individual
- Electric utility on property: Yes
- Road surface type: Paved
Price history
| Date | Event | Price |
|---|---|---|
| 11/20/2024 | Sold | $585,000$277/sqft |
Source:  REcolorado as distributed by MLS GRID #5262853 Report a problem REcolorado as distributed by MLS GRID #5262853 Report a problem | ||
| 10/26/2024 | Pending sale | $585,000$277/sqft |
Source: REcolorado as distributed by MLS GRID #5262853 Report a problem | ||
| 10/18/2024 | Listed for sale | $585,000+60.1%$277/sqft |
Source: REcolorado as distributed by MLS GRID #5262853 Report a problem | ||
| 9/26/2016 | Sold | $365,400+152.8%$173/sqft |
Source: Public Record Report a problem | ||
| 6/4/1996 | Sold | $144,550$68/sqft |
Source: Public Record Report a problem | ||
Public tax history
| Year | Property taxes | Tax assessment |
|---|---|---|
| 2025 | $2,824 -1.1% | $33,640 -10.8% |
| 2024 | $2,855 +30.8% | $37,730 -1% |
| 2023 | $2,184 -4% | $38,100 +40.2% |
| 2022 | $2,274 | $27,180 -2.8% |
| 2021 | -- | $27,960 +10.5% |
| 2020 | $2,067 -7.1% | $25,300 |
| 2019 | $2,224 0% | $25,300 +13.4% |
| 2018 | $2,224 +6.7% | $22,320 |
| 2017 | $2,085 +79% | $22,320 +11.9% |
| 2016 | $1,165 -2% | $19,940 |
| 2015 | $1,189 -34.3% | $19,940 +22.1% |
| 2014 | $1,810 | $16,330 |
| 2013 | -- | $16,330 -1.7% |
| 2012 | -- | $16,620 |
| 2011 | -- | $16,620 -2.9% |
| 2010 | -- | $17,120 -7.2% |
| 2009 | $1,004 | $18,450 |
| 2008 | -- | $18,450 +8.2% |
| 2007 | -- | $17,050 |
| 2006 | $1,841 -10.5% | $17,050 +5.7% |
| 2004 | $2,058 -30.7% | $16,130 +1.6% |
| 2003 | $2,968 | $15,870 +4.3% |
| 2002 | -- | $15,210 +21% |
| 2001 | $1,578 -2.3% | $12,570 -0.1% |
| 2000 | $1,616 | $12,579 |
Find assessor info on the county website
Neighborhood: Stroh Ranch
Nearby homes
- $583,3003 bd2 ba1.5k sqft12607 S Dove Creek Way, Parker, CO 80134Off Market
- $613,1006 bd3 ba3k sqft12627 S Dove Creek Way, Parker, CO 80134Off Market
- $566,0003 bd2 ba2.3k sqft12643 S Dove Creek Ct, Parker, CO 80134Sold
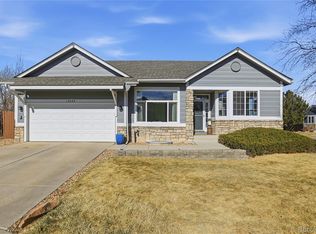
- $576,1004 bd3 ba2.4k sqft12616 S Dove Creek Way, Parker, CO 80134Off Market
- $625,0004 bd3 ba2.5k sqft12597 S Dove Creek Way, Parker, CO 80134Sold
- $520,4003 bd3 ba2k sqft12653 S Dove Creek Ct, Parker, CO 80134Off Market
- $560,0004 bd3 ba2k sqft12606 S Dove Creek Way, Parker, CO 80134Off Market
- $594,7004 bd3 ba2.3k sqft19336 E Clear Creek Way, Parker, CO 80134Off Market
Nearby schools
GreatSchools rating
- 7/10Legacy Point Elementary SchoolGrades: PK-5Distance: 1.1 mi
- 5/10Sagewood Middle SchoolGrades: 6-8Distance: 4 mi
- 8/10Ponderosa High SchoolGrades: 9-12Distance: 3.6 mi
Schools provided by the listing agent
- Elementary: Legacy Point
- Middle: Sagewood
- High: Ponderosa
- District: Douglas RE-1
Source: REcolorado as distributed by MLS GRID. This data may not be complete. We recommend contacting the local school district to confirm school assignments for this home.
Get a cash offer in 3 minutes
Find out how much your home could sell for in as little as 3 minutes with a no-obligation cash offer.
Estimated market value
$556,000
Get a cash offer in 3 minutes
Find out how much your home could sell for in as little as 3 minutes with a no-obligation cash offer.
Estimated market value
$556,000
- Colorado
- Douglas County
- Parker
- 80134
- Stroh Ranch
- 12617 S Dove Creek Way
