*PHOTOS SIMILAR* Model Open 11-5 Wed - Sunday, Wednesdays are by appointment only. Submit a contract prior to 3/1/26 and receive $10,000 builder incentive, as well as an additional $10,000 if you use our preferred lender! Discover comfortable luxury in Residence 16, a brand-new floorplan at Sagewater. This two-story dream home was thoughtfully designed, combining open shared spaces for gatherings with cozy private spaces when you want to retreat. One of the main highlights of this home is the builder-included 329 sq ft covered outdoor living that connects to the great room, bringing the outdoors in with plenty of natural light. On the second story, you'll love the versatility of the flex room and primary suite with connected laundry. This generous floorplan boosts designer-selected fixtures and finishes throughout, so you're sure to find something for everyone in this beautiful floorplan. Optional upgrades are available; contact us to learn more.
Sold
Price Unknown
12617 S Lenora Pl, Nampa, ID 83686
4beds
4baths
3,078sqft
Single Family Residence
Built in 2025
0.34 Acres Lot
$705,500 Zestimate®
$--/sqft
$4,172 Estimated rent
Home value
$705,500
$656,000 - $755,000
$4,172/mo
Zestimate® history
Owner options
List your home for rent
$4,172/mo
Rent Zestimate®
Find your next renter with Zillow Rental Manager. Plus, with online applications, you can quickly screen prospective tenants – for free.
$4,172/mo
Rent Zestimate®
Refinance and save
$1,176/mo
Est. payment
Refinancing to a lower rate could help reduce your monthly payments and save thousands over the life of the loan.
$1,176/mo
Est. payment
Explore your selling options
Work with a Zillow partner agent
Leverage their expertise and Zillow's premium Showcase listings to get your home seen by more buyers.
Get startedList with your own agent
Get your home in front of millions of buyers by listing it on Zillow.
Learn how to do itSell it yourself
Take full control of how buyers see your home on Zillow by listing For Sale by Owner (FSBO).
List your homeWhat's special
Cozy private spacesPlenty of natural light
Zillow last checked:
Listing updated:
Listed by:
Alexa Brenner 909-561-6442,
Homes of Idaho,
Colette Chambers 208-891-8282,
Homes of Idaho
Bought with:
Marcos Prado
Boise Premier Real Estate
Source: IMLS,MLS#: 98974592
Facts & features
Interior
Bedrooms & bathrooms
- Bedrooms: 4
- Bathrooms: 4
- Main level bathrooms: 1
- Main level bedrooms: 1
Primary bedroom
- Level: Upper
Bedroom 2
- Level: Upper
Bedroom 3
- Level: Upper
Bedroom 4
- Level: Main
Office
- Level: Main
Heating
- Forced Air
Cooling
- Central Air
Appliances
- Included: Tank Water Heater, Dishwasher, Disposal, Microwave, Oven/Range Freestanding
Features
- Bath-Master, Den/Office, Great Room, Double Vanity, Walk-In Closet(s), Walk In Shower, Pantry, Kitchen Island, Quartz Counters, Solid Surface Counters, Number of Baths Main Level: 1, Number of Baths Upper Level: 2
- Flooring: Carpet
- Has basement: No
- Number of fireplaces: 2
- Fireplace features: Two, Gas
Interior area
- Total structure area: 3,078
- Total interior livable area: 3,078 sqft
- Finished area above ground: 3,078
- Finished area below ground: 0
Property
Parking
- Total spaces: 4
- Parking features: Attached
- Attached garage spaces: 4
Features
- Levels: Two
- Patio & porch: Covered Patio/Deck
- Fencing: Full,Vinyl
Lot
- Size: 0.34 Acres
- Features: 10000 SF - .49 AC, Cul-De-Sac, Pressurized Irrigation Sprinkler System
Details
- Parcel number: R32065506
Construction
Type & style
- Home type: SingleFamily
- Property subtype: Single Family Residence
Materials
- Foundation: Crawl Space
- Roof: Composition
Condition
- New Construction
- New construction: Yes
- Year built: 2025
Utilities & green energy
- Water: Public
- Utilities for property: Sewer Connected
Green energy
- Green verification: HERS Index Score
Community & HOA
Community
- Subdivision: Sagewater
HOA
- Has HOA: Yes
- HOA fee: $1,176 annually
Location
- Region: Nampa
Financial & listing details
- Tax assessed value: $152,400
- Annual tax amount: $1,018
- Date on market: 2/12/2026
- Listing terms: Cash,Conventional,FHA,VA Loan
- Ownership: Fee Simple
Price history
Price history is unavailable.
Public tax history
| Year | Property taxes | Tax assessment |
|---|---|---|
| 2025 | $1,018 +1.9% | $152,400 +9.1% |
| 2024 | $999 | $139,700 |
Find assessor info on the county website
Neighborhood: 83686
Nearby homes
- $156,400-- bd-- ba-- sqft12639 S Lenora Pl, Nampa, ID 83686Off Market
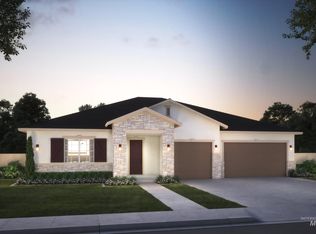
- $--3 bd3 ba2.4k sqft12573 S Lenora Pl, Nampa, ID 83686Sold
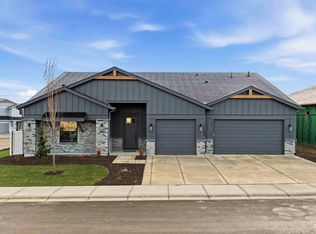
- $--3 bd3 ba2.4k sqft12596 S Lenora Pl, Nampa, ID 83686Sold
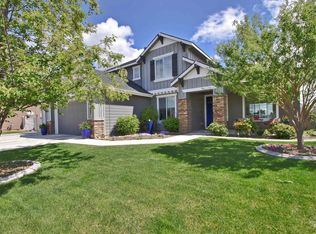
- $--5 bd4 ba3.1k sqft12562 S Carriage Hill Way, Nampa, ID 83686Sold
- $633,4003 bd2 ba2.6k sqft12550 S Carriage Hill Way, Nampa, ID 83686Off Market
- $--4 bd4 ba3k sqft12727 S Lenora Pl, Nampa, ID 83686Sold
- $771,0024 bd4 ba3.1k sqft12551 S Lenora Pl, Nampa, ID 83686New Construction
- $148,100-- bd-- ba-- sqft12551 S Lenora Pl, Nampa, ID 83686Off Market
Nearby schools
GreatSchools rating
- 2/10Owyhee Elementary SchoolGrades: PK-5Distance: 0.3 mi
- 4/10Lone Star Middle SchoolGrades: 6-8Distance: 1.2 mi
- 1/10Nampa Senior High SchoolGrades: 9-12Distance: 2 mi
Schools provided by the listing agent
- Elementary: Owyhee
- Middle: South Middle (Nampa)
- High: Nampa
- District: Nampa School District #131
Source: IMLS. This data may not be complete. We recommend contacting the local school district to confirm school assignments for this home.
Get a cash offer in 3 minutes
Find out how much your home could sell for in as little as 3 minutes with a no-obligation cash offer.
Estimated market value
$705,500
Get a cash offer in 3 minutes
Find out how much your home could sell for in as little as 3 minutes with a no-obligation cash offer.
Estimated market value
$705,500
- Idaho
- Canyon County
- Nampa
- 83686
- 12617 S Lenora Pl
Nearby cities
Nearby neighborhoods
Nearby zip codes
Other Nampa Topics
