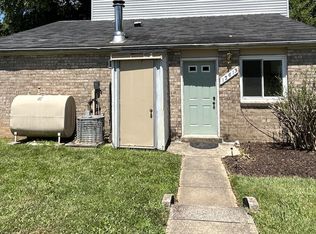
Welcome to 12617 Tobytown Drive - the best value in Potomac! No Condo or HOA fee! Wootton School District! Don't miss this fully renovated 3 bedroom 1 bath home that features a spacious family/living area, kitchen that was fully renovated in 2022 with new cabinets, countertops, backsplash and appliances; primary bedroom with walk-in closet, 2 other spacious bedrooms with large windows, 2 linen closets on upper floor, a large storage area under the stairs and a locked storage area on the deck. Enjoy your morning coffee or entertaining on the large deck that overlooks the playground. This house also features a new roof (2026), hot water heater (2025), HVAC (2022), sliding door (2022) and built-in microwave (2025). Montgomery County Ride-On Bus stops in neighborhood and goes to Rockville Metro. This neighborhood also includes a community center, playground, lighted tennis courts, a basketball court, and a multi-use field. Parking space #5 is assigned to this unit, and there is ample visitor parking.
Under contract
$385,000
12617 Tobytown Dr, Potomac, MD 20854
3beds
1,106sqft
Townhouse
Built in 1972
2,055 Square Feet Lot
$384,800 Zestimate®
$348/sqft
$-- HOA
What's special
Basketball courtLighted tennis courtsMulti-use field
- 19 days
- 609
- 63
Likely to sell faster than
Zillow last checked:
Listing updated:
Listed by:
Marcy Waxman 240-550-5777,
RE/MAX Realty Group 301-921-4500
Source: Bright MLS,MLS#: MDMC2254660
Facts & features
Interior
Bedrooms & bathrooms
- Bedrooms: 3
- Bathrooms: 1
- Full bathrooms: 1
Basement
- Area: 0
Heating
- Heat Pump, Electric
Cooling
- Central Air, Electric
Appliances
- Included: Dishwasher, Oven/Range - Electric, Refrigerator, Cooktop, Washer/Dryer Stacked, Water Heater, Microwave, Electric Water Heater
- Laundry: Main Level
Features
- Combination Kitchen/Dining, Family Room Off Kitchen, Floor Plan - Traditional, Eat-in Kitchen, Kitchen - Table Space, Dry Wall
- Flooring: Carpet, Ceramic Tile, Vinyl, Wood
- Doors: Sliding Glass
- Windows: Window Treatments
- Has basement: No
- Has fireplace: No
Interior area
- Total structure area: 1,106
- Total interior livable area: 1,106 sqft
- Finished area above ground: 1,106
- Finished area below ground: 0
Property
Parking
- Parking features: Assigned, Unassigned, Parking Lot
- Details: Assigned Parking, Assigned Space #: 5
Accessibility
- Accessibility features: None
Features
- Levels: Two
- Stories: 2
- Patio & porch: Patio
- Exterior features: Storage
- Pool features: None
Lot
- Size: 2,055 Square Feet
Details
- Additional structures: Above Grade, Below Grade
- Parcel number: 160602097833
- Zoning: RE2
- Special conditions: Standard
Construction
Type & style
- Home type: Townhouse
- Architectural style: Contemporary
- Property subtype: Townhouse
Materials
- Brick
- Foundation: Slab
- Roof: Shingle
Condition
- New construction: No
- Year built: 1972
Utilities & green energy
- Sewer: Public Sewer
- Water: Public
- Utilities for property: Electricity Available
Community & HOA
Community
- Subdivision: Darnestown Outside
HOA
- Has HOA: No
- HOA name: TBD
Location
- Region: Potomac
Financial & listing details
- Price per square foot: $348/sqft
- Tax assessed value: $275,067
- Annual tax amount: $3,541
- Date on market: 9/16/2026
- Listing agreement: Exclusive Agency
- Listing terms: Cash,Conventional,FHA,VA Loan
- Ownership: Fee Simple
Estimated market value
$384,800
$366,000 - $404,000
$2,736/mo
Price history
| Date | Event | Price |
|---|---|---|
| 9/24/2026 | Contingent | $385,000$348/sqft |
Source:  Bright MLS #MDMC2254660 Report a problem Bright MLS #MDMC2254660 Report a problem | ||
| 9/16/2026 | Listed for sale | $385,000+11.3%$348/sqft |
Source: Bright MLS #MDMC2254660 Report a problem | ||
| 3/4/2022 | Sold | $346,000+1.8%$313/sqft |
Source: Bright MLS #MDMC2035230 Report a problem | ||
| 2/7/2022 | Contingent | $339,900$307/sqft |
Source: Bright MLS #MDMC2035230 Report a problem | ||
| 2/1/2022 | Listed for sale | $339,900$307/sqft |
Source: Bright MLS #MDMC2035230 Report a problem | ||
| 1/4/2022 | Listing removed | $339,900$307/sqft |
Source: Bright MLS #MDMC2020160 Report a problem | ||
| 11/19/2021 | Price change | $339,900-2.9%$307/sqft |
Source: Bright MLS #MDMC2020160 Report a problem | ||
| 10/25/2021 | Listed for sale | $349,900-2.8%$316/sqft |
Source: Bright MLS #MDMC2020160 Report a problem | ||
| 10/18/2021 | Listing removed | $359,900$325/sqft |
Source: Bright MLS #MDMC2015950 Report a problem | ||
| 10/2/2021 | Price change | $359,900-2.7%$325/sqft |
Source: Bright MLS #MDMC2015950 Report a problem | ||
| 9/29/2021 | Listed for sale | $369,900$334/sqft |
Source: Bright MLS #MDMC2015950 Report a problem | ||
| 9/22/2021 | Contingent | $369,900+8.8%$334/sqft |
Source: Bright MLS #MDMC2015950 Report a problem | ||
| 9/13/2021 | Listed for sale | $339,900+53%$307/sqft |
Source: Bright MLS #MDMC2015950 Report a problem | ||
| 8/31/2021 | Sold | $222,150-5.5%$201/sqft |
Source: Public Record Report a problem | ||
| 3/3/2021 | Listing removed | $235,000$212/sqft |
Source: Bright MLS #MDMC740222 Report a problem | ||
| 1/14/2021 | Pending sale | $235,000$212/sqft |
Source: Bright MLS #MDMC740222 Report a problem | ||
| 1/7/2021 | Listed for sale | $235,000+4.4%$212/sqft |
Source: RE/MAX Realty Services #MDMC740222 Report a problem | ||
| 5/8/2020 | Listing removed | $225,000$203/sqft |
Source: RE/MAX Realty Services #MDMC700784 Report a problem | ||
| 4/4/2020 | Pending sale | $225,000$203/sqft |
Source: RE/MAX Realty Services #MDMC700784 Report a problem | ||
| 3/25/2020 | Listed for sale | $225,000$203/sqft |
Source: RE/MAX Realty Services #MDMC700784 Report a problem | ||
Public tax history
| Year | Property taxes | Tax assessment |
|---|---|---|
| 2026 | $3,602 +38.6% | $275,067 +2% |
| 2025 | $2,598 -14.6% | $269,733 +2% |
| 2024 | $3,044 +17.2% | $264,400 +17.3% |
| 2023 | $2,596 +26.3% | $225,333 +21% |
| 2022 | $2,055 +26.7% | $186,267 +26.5% |
| 2021 | $1,623 +5.1% | $147,200 +5.1% |
| 2020 | $1,545 +11.5% | $140,033 +11.4% |
| 2019 | $1,386 -0.2% | $125,700 |
| 2018 | $1,389 -2.3% | $125,700 +3.8% |
| 2017 | $1,422 +100.4% | $121,067 +4% |
| 2016 | $710 | $116,433 +4.1% |
| 2015 | $710 | $111,800 +0.3% |
| 2014 | $710 | $111,500 +0.3% |
| 2013 | -- | $111,200 +0.3% |
| 2012 | -- | $110,900 |
| 2011 | -- | $110,900 |
| 2010 | -- | $110,900 -1.5% |
| 2009 | -- | $112,540 +0.4% |
| 2008 | -- | $112,052 +0.4% |
| 2007 | -- | $111,566 +0.4% |
| 2006 | -- | $111,080 +9.7% |
| 2005 | -- | $101,290 +10.7% |
| 2004 | -- | $91,500 +12% |
| 2003 | -- | $81,710 +1.3% |
| 2002 | -- | $80,656 |
| 2001 | -- | $80,656 |
Find assessor info on the county website
Monthly payment
Est. payment
Payment breakdown
Explore the cost of this home by adjusting the details. Changes won't be saved.Climate risks
Neighborhood: 20854
Nearby schools
Schools provided by the listing agent
- Elementary: Travilah
- High: Thomas S. Wootton
- District: Montgomery County Public Schools
Source: Bright MLS. This data may not be complete. We recommend contacting the local school district to confirm school assignments for this home.
Similar homes
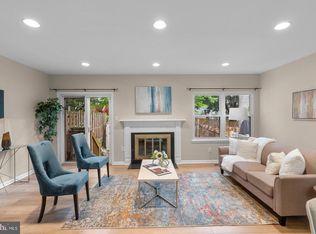
- $424,0003 bd4 ba1.3k sqft11735 Summer Oak Dr, Germantown, MD 20874For Sale
 MLS ID #MDMC2258344, Larry Prigal, RLAH @properties. Bright MLS
 - $379,9003 bd3 ba1.4k sqft17434 Hughes Rd, Poolesville, MD 20837For Sale
 MLS ID #MDMC2254780, Zuyi Wang, Samson Properties. Bright MLS
 - $415,0002 bd2 ba1.2k sqftThe Oakton Condo, Oakton, VA 22124For Sale
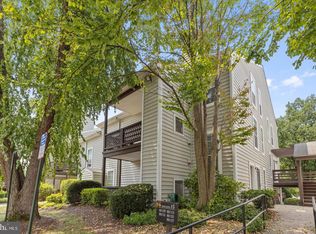 MLS ID #VAFX2344246, Traci Oliver, RE/MAX Gateway, LLC. Bright MLS
 - $399,9003 bd2 ba1k sqft11807 Summer Oak Dr, Germantown, MD 20874For Sale
 MLS ID #MDMC2236582, Daisy Heidbrink, Keller Williams Realty Centre. Bright MLS
 - $415,0003 bd1 ba1.1k sqft13274 Poener Pl, Herndon, VA 20170For SaleMLS ID #VAFX2337626, Enrique Calle-Matute, Samson Properties. Bright MLS
- $374,7502 bd2 ba1.5k sqft20477 Summersong Ln, Germantown, MD 20874For SaleMLS ID #MDMC2248912, Joe Howerton, Taylor Properties. Bright MLS
- $395,0002 bd3 ba1.5k sqft12501 Coral Grove Pl, Germantown, MD 20874For SaleMLS ID #MDMC2241322, Jed Williams, Hagan Realty. Bright MLS
- $429,9003 bd3 ba1k sqft19026 Partridge Wood Dr, Germantown, MD 20874For SaleMLS ID #MDMC2242198, Kimberly Meira, Pearson Smith Realty, LLC. Bright MLS
- $349,9003 bd2 ba1.4k sqftHawthorne Village, Fairfax, VA 22031For SaleMLS ID #VAFX2342976, Sam Medvene, Samson Properties. Bright MLS
- $450,0003 bd4 ba1.2k sqft9 Prairie Rose Ct #5, Gaithersburg, MD 20878For SaleMLS ID #MDMC2241524, Ray McCree, Northrop Realty. Bright MLS
- $350,0002 bd1 ba840 sqftRolling Ridge Townhome Condo, Sterling, VA 20164For SaleMLS ID #VALO2135286, Melissa Luna, Keller Williams Realty. Bright MLS
- $430,0003 bd2 ba1.3k sqft1103 Whitewater Pl, Herndon, VA 20170For SaleMLS ID #VAFX2328504, Lindsey Schmidt, Fathom Realty. Bright MLS
- $465,0003 bd3 ba1.5k sqft13118 Pickering Dr, Germantown, MD 20874For SaleMLS ID #MDMC2251830, Lupe Rohrer, Redfin Corp. Bright MLS
- $349,9503 bd2 ba1.3k sqftThe Meadows Condo, Centreville, VA 20121For SaleMLS ID #VAFX2341486, Lizzie Helmig, Metro House. Bright MLS
- $368,0002 bd1 ba1.1k sqft4134 Placid Lake Ct #60C, Chantilly, VA 20151For SaleMLS ID #VAFX2339694, Debban Dodrill, Long & Foster Real Estate, Inc.. Bright MLS
- $350,0002 bd1 ba1k sqftPembrook Of Loudoun, Sterling, VA 20164For SaleMLS ID #VALO2134512, Diego Romero, Keller Williams Realty. Bright MLS
- $365,0003 bd2 ba1.4k sqft9715 Kings Crown Ct APT 201, Fairfax, VA 22031For SaleMLS ID #VAFX2343086, Denean Lee Jones, Redfin Corporation. Bright MLS
- $498,8883 bd2 ba1.3k sqft13020 Rose Petal Cir, Herndon, VA 20171For SaleMLS ID #VAFX2342948, Julia Jiang, United Realty, Inc.. Bright MLS
- $375,0003 bd2 ba1.4k sqftTerrace Townhous, Annandale, VA 22003For SaleMLS ID #VAFX2331520, Angela Murphy, RLAH @properties. Bright MLS
