Motivated Sellers say bring an offer to this quality constructed 2 story home in a premium St. John location backing up to a spring fed pond. 2nd owners are sad to leave this 2509 sq. ft of both comfort with a touch of elegance. You are ushered into the 2-story foyer with gleaming hardwood floors which lead to the eat-in kitchen with quartz countertops, hardwood cabinetry and SS appliances. Cheerful main floor laundry with same quartz counters, sink and washer/dryer for convenience. A step-down family room offers a cozy gas fireplace and all rooms offer a view of the serene pond to the rear of the home. For family gatherings or entertaining there is a large formal dining room adjacent to a front living room. A beautiful staircase leads up to an extra large master ensuite to the right and 2 additional bedrooms to the left separated by a full bath. Additionally, the home was painted 6-7 years ago with a complete roof tear off and HVAC installed 7 years ago. The 2.5 car garage offers a pull-down attic stair case for additional storage. The dry-walled basement offers more possibility of additional finished space. So come and enjoy the front porch or the back Trex deck with gas grill/smoker, or above ground pool with removable deck on those hot summer evenings. A snow blower, riding mower w/ bagger/mulcher, wagon and de-thatcher stays. The TV in the Family Room does NOT stay. All this and an easy commute to Illinois. $266.00 a year neighborhood contribution for the pond maintenance.
Closed
$479,000
12617 W 101st Ave, Saint John, IN 46373
3beds
2,509sqft
Single Family Residence
Built in 1998
0.57 Acres Lot
$548,800 Zestimate®
$191/sqft
$3,261 Estimated rent
Home value
$548,800
$521,000 - $582,000
$3,261/mo
Zestimate® history
Owner options
List your home for rent
$3,261/mo
Rent Zestimate®
Find your next renter with Zillow Rental Manager. Plus, with online applications, you can quickly screen prospective tenants – for free.
$3,261/mo
Rent Zestimate®
Refinance and save
$3,019/mo
Est. payment
Refinancing to a lower rate could help reduce your monthly payments and save thousands over the life of the loan.
$3,019/mo
Est. payment
Explore your selling options
Work with a Zillow partner agent
Leverage their expertise and Zillow's premium Showcase listings to get your home seen by more buyers.
Get startedList with your own agent
Get your home in front of millions of buyers by listing it on Zillow.
Learn how to do itSell it yourself
Take full control of how buyers see your home on Zillow by listing For Sale by Owner (FSBO).
List your homeWhat's special
Zillow last checked:
Listing updated:
Listed by:
Rhonda Strouble,
Evers Realty Group 219-365-0800
Bought with:
Erika Avitia, RB19001102
Listing Leaders Northwest
Source: NIRA as distributed by MLS GRID,MLS#: 806327
Facts & features
Interior
Bedrooms & bathrooms
- Bedrooms: 3
- Bathrooms: 3
- Full bathrooms: 2
- 1/2 bathrooms: 1
Rooms
- Room types: Bedroom 2, Primary Bedroom, Other Room, Living Room, Laundry, Kitchen, Family Room, Dining Room, Bedroom 3
Primary bedroom
- Description: Tray ceiling, carpet, walk in closet, bath
- Area: 404.8
- Dimensions: 22.0 x 18.4
Bedroom 2
- Description: walk in closet, carpet, fan
- Area: 195.57
- Dimensions: 15.9 x 12.3
Bedroom 3
- Description: Double closet, carpet, fan
- Area: 192.39
- Dimensions: 15.9 x 12.1
Dining room
- Description: carpet, open to foyer and living room
- Area: 320.16
- Dimensions: 18.4 x 17.4
Family room
- Description: Fireplace, view of pond
- Area: 338
- Dimensions: 20.0 x 16.9
Kitchen
- Description: quartz, stainless appliances, hardwood floors.
- Area: 243.6
- Dimensions: 16.8 x 14.5
Laundry
- Description: laminate locking floor, sink , quartz, double closet.
- Area: 192
- Dimensions: 24.0 x 8.0
Living room
- Description: open to foyer, dining room
- Area: 273.18
- Dimensions: 17.4 x 15.7
Other
- Description: 2 story, hardwood floors
- Area: 187
- Dimensions: 17.0 x 11.0
Heating
- Fireplace(s), Natural Gas, Forced Air
Appliances
- Included: Dishwasher, Refrigerator, Water Softener Rented, Washer, Stainless Steel Appliance(s), Other, Gas Water Heater, Free-Standing Refrigerator, Free-Standing Gas Range, Free-Standing Gas Oven, Dryer
- Laundry: Gas Dryer Hookup, Washer Hookup, Sink, Main Level, Laundry Closet
Features
- Recessed Lighting, Walk-In Closet(s), Storage, Stone Counters, Ceiling Fan(s), Entrance Foyer, Eat-in Kitchen
- Basement: Crawl Space,Sump Pump,Partially Finished,Full
- Attic: Permanent Stairs
- Number of fireplaces: 1
- Fireplace features: Family Room, Gas Log, Masonry
Interior area
- Total structure area: 2,509
- Total interior livable area: 2,509 sqft
- Finished area above ground: 2,509
Property
Parking
- Total spaces: 2.5
- Parking features: Additional Parking, Detached, Paved, Off Street, Garage Faces Front, Garage Door Opener
- Garage spaces: 2.5
Features
- Levels: Two
- Patio & porch: Deck, Porch, Front Porch
- Exterior features: Other
- Pool features: Above Ground
- Has view: Yes
- View description: Pond
- Has water view: Yes
- Water view: Pond
- Waterfront features: Pond
Lot
- Size: 0.57 Acres
- Dimensions: 122 x 202
- Features: Back Yard, Waterfront, Few Trees, Pond on Lot, Front Yard
Details
- Parcel number: 451132352007.000035
- Special conditions: Trust
Construction
Type & style
- Home type: SingleFamily
- Architectural style: Traditional
- Property subtype: Single Family Residence
Condition
- New construction: No
- Year built: 1998
Utilities & green energy
- Sewer: Public Sewer
- Water: Public
- Utilities for property: Electricity Connected, Water Connected, Sewer Connected, Natural Gas Connected
Community & HOA
Community
- Subdivision: Oak Meadows Sub
HOA
- Has HOA: No
Location
- Region: Saint John
Financial & listing details
- Price per square foot: $191/sqft
- Tax assessed value: $398,500
- Annual tax amount: $4,491
- Date on market: 7/3/2024
- Listing agreement: Exclusive Right To Sell
- Listing terms: Cash,VA Loan,FHA,Conventional
- Road surface type: Paved
Price history
| Date | Event | Price |
|---|---|---|
| 10/7/2024 | Sold | $479,000-0.2%$191/sqft |
Source:  NIRA as distributed by MLS GRID #806327 Report a problem NIRA as distributed by MLS GRID #806327 Report a problem | ||
| 9/11/2024 | Listing removed | $479,900-3.8%$191/sqft |
Source: NIRA as distributed by MLS GRID #806327 Report a problem | ||
| 7/29/2024 | Price change | $499,000-0.2%$199/sqft |
Source: NIRA as distributed by MLS GRID #806327 Report a problem | ||
| 7/25/2024 | Price change | $499,900-3.7%$199/sqft |
Source: NIRA as distributed by MLS GRID #806327 Report a problem | ||
| 7/3/2024 | Listed for sale | $519,000-2.1%$207/sqft |
Source: NIRA as distributed by MLS GRID #806327 Report a problem | ||
| 7/2/2024 | Listing removed | -- |
Source: NIRA as distributed by MLS GRID #801872 Report a problem | ||
| 5/1/2024 | Price change | $529,900-2.8%$211/sqft |
Source: NIRA as distributed by MLS GRID #801872 Report a problem | ||
| 4/9/2024 | Listed for sale | $545,000$217/sqft |
Source: NIRA as distributed by MLS GRID #801872 Report a problem | ||
Public tax history
| Year | Property taxes | Tax assessment |
|---|---|---|
| 2025 | $4,400 -2.1% | $491,300 +4.7% |
| 2024 | $4,492 +7.9% | $469,100 -1.6% |
| 2023 | $4,163 +6.2% | $476,600 +19.6% |
| 2022 | $3,920 +12.1% | $398,500 +3.7% |
| 2021 | $3,497 -4.9% | $384,300 +12.7% |
| 2020 | $3,679 -1% | $340,900 +1.7% |
| 2019 | $3,718 +8.6% | $335,300 +1.9% |
| 2018 | $3,423 +8.6% | $328,900 +4.5% |
| 2017 | $3,154 | $314,800 +6% |
| 2016 | $3,154 -1.2% | $297,000 -3% |
| 2014 | $3,193 -0.9% | $306,200 +0.8% |
| 2013 | $3,223 -15.8% | $303,700 -5.7% |
| 2012 | $3,826 +13.8% | $321,900 +0.5% |
| 2011 | $3,361 -4.7% | $320,200 |
| 2010 | $3,525 | $320,200 -6.6% |
| 2009 | -- | $342,800 +5.5% |
| 2007 | -- | $324,900 +37.4% |
| 2006 | -- | $236,400 +1.3% |
| 2005 | -- | $233,300 |
| 2004 | -- | $233,300 +119.5% |
| 2003 | -- | $106,300 |
| 2002 | -- | $106,300 +200% |
| 2001 | -- | $35,430 |
Find assessor info on the county website
Neighborhood: 46373
Nearby homes
- $577,0003 bd2 ba2.1k sqft12603 W 101st Ave, Saint John, IN 46373Sold
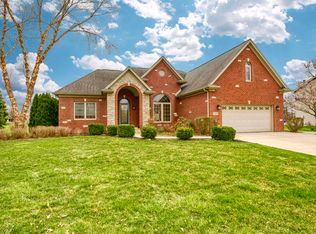
- $841,2004 bd4 ba3.8k sqft12635 W 101st Ave, Saint John, IN 46373Off Market
- $2,600-- bd-- ba-- sqft12562 W 101st Pl, Saint John, IN 46373Off Market
- $759,7004 bd3 ba-- sqft12533 101st Ave, Saint John, IN 46373Off Market
- $522,1004 bd2 ba2.3k sqft12533 W 101st Ave, Saint John, IN 46373Off Market
- $670,1005 bd3 ba3k sqft12548 W 101st Pl, Saint John, IN 46373Off Market
- $1,500-- bd-- ba-- sqft12576 W 101st Pl, Saint John, IN 46373Off Market
- $536,8005 bd3 ba2.9k sqft12636 W 101st Ave, Saint John, IN 46373Off Market
Nearby schools
GreatSchools rating
- 7/10Kolling Elementary SchoolGrades: PK-4Distance: 1.9 mi
- 7/10Hal E Clark Middle SchoolGrades: 5-8Distance: 2.4 mi
- 9/10Lake Central High SchoolGrades: 9-12Distance: 2.2 mi
Get a cash offer in 3 minutes
Find out how much your home could sell for in as little as 3 minutes with a no-obligation cash offer.
Estimated market value
$548,800
Get a cash offer in 3 minutes
Find out how much your home could sell for in as little as 3 minutes with a no-obligation cash offer.
Estimated market value
$548,800
- Indiana
- Lake County
- Saint John
- 46373
- 12617 W 101st Ave
Nearby cities
Nearby zip codes
Other Saint John Topics
