Move-in ready and packed with extras, this 3-bedroom, 2-bath single-level home with a private pool is set up for easy, comfortable Arizona living. Thoughtfully designed for efficiency, it features 2x6 exterior walls, a professionally air-sealed attic, and added blown-in insulation to approximately 24'' (R-50+). An energy-efficient Trane HVAC system with an 18+ SEER rating, 2-stage heating/cooling, and 2-zone control helps keep the home comfortable year-round while supporting lower utility costs.
Inside, you'll find an inviting, light-filled layout with vaulted ceilings and tile flooring in all high-traffic areas for easy care. The eat-in kitchen offers granite countertops, a center island, ample cabinet storage, and modern appliances, and it opens directly to the spacious great room ideal for everyday living and entertaining. Plantation shutters, ceiling fans, and updated hardware throughout add a polished finishing touch. The primary suite includes a walk-in closet and private bath, while the secondary bedrooms are well-sized and versatile for guests, a home office, or hobbies. Granite countertops continue into the bathrooms, tying the home's finishes together.
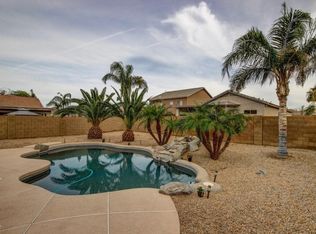
Step outside to your own backyard retreat: an extended covered patio for shaded outdoor dining, a sparkling solar-heated pool for an extended swim season, and an extra concrete slab with 220V power already in place for a future hot tub or spa. Easy-care front and backyard landscaping keeps maintenance simple while still providing an attractive outdoor setting.
All of this in a convenient location just minutes from shopping, restaurants, entertainment, and quick access to I-10 for an easy commute. This home offers a great blend of style, efficiency, and locationdon't miss your chance to make it yours!
Sold for $375,000
$375,000
12617 W CLARENDON Avenue, Avondale, AZ 85392
3beds
1,428sqft
Single Family Residence
Built in 2001
5,664 Square Feet Lot
$375,700 Zestimate®
$263/sqft
$2,225 Estimated rent
Home value
$375,700
$346,000 - $410,000
$2,225/mo
Zestimate® history
Owner options
List your home for rent
$2,225/mo
Rent Zestimate®
Find your next renter with Zillow Rental Manager. Plus, with online applications, you can quickly screen prospective tenants – for free.
$2,225/mo
Rent Zestimate®
Refinance and save
$2,239/mo
Est. payment
Refinancing to a lower rate could help reduce your monthly payments and save thousands over the life of the loan.
$2,239/mo
Est. payment
Explore your selling options
Work with a Zillow partner agent
Leverage their expertise and Zillow's premium Showcase listings to get your home seen by more buyers.
Get startedList with your own agent
Get your home in front of millions of buyers by listing it on Zillow.
Learn how to do itSell it yourself
Take full control of how buyers see your home on Zillow by listing For Sale by Owner (FSBO).
List your homeWhat's special
Private poolEat-in kitchenCenter islandModern appliancesAmple cabinet storageInviting light-filled layoutPlantation shutters
Zillow last checked:
Listing updated:
Listed by:
Jason L Penrose 602-738-9943,
eXp Realty
Bought with:
Frank Vargas, SA673948000
Luxe Realty
Source: ARMLS,MLS#: 6947257
Facts & features
Interior
Bedrooms & bathrooms
- Bedrooms: 3
- Bathrooms: 2
- Full bathrooms: 2
Heating
- Natural Gas, Ceiling
Cooling
- Central Air, Ceiling Fan(s), Programmable Thmstat
Appliances
- Included: Dryer, Washer, Reverse Osmosis, Refrigerator, Built-in Microwave, Dishwasher, Disposal, Electric Range, Electric Oven, Electric Cooktop
- Laundry: Inside
Features
- High Speed Internet, Granite Counters, Double Vanity, Eat-in Kitchen, No Interior Steps, Vaulted Ceiling(s), Kitchen Island, Pantry, Full Bth Master Bdrm
- Flooring: Carpet, Tile
- Windows: Double Pane Windows
- Has basement: No
Interior area
- Total structure area: 1,428
- Total interior livable area: 1,428 sqft
Property
Parking
- Total spaces: 4
- Parking features: Garage Door Opener, Direct Access
- Garage spaces: 2
- Uncovered spaces: 2
Features
- Stories: 1
- Patio & porch: Covered, Patio
- Has private pool: Yes
- Pool features: Solar Thermal Sys, Play Pool, Heated
- Spa features: None
- Fencing: Block
- Has view: Yes
- View description: City
Lot
- Size: 5,664 Square Feet
- Features: Gravel/Stone Front, Gravel/Stone Back
Details
- Parcel number: 50172647
Construction
Type & style
- Home type: SingleFamily
- Property subtype: Single Family Residence
Materials
- Stucco, Wood Frame, Painted
- Roof: Tile
Condition
- Year built: 2001
Details
- Builder name: Hacienda
Utilities & green energy
- Sewer: Public Sewer
- Water: City Water
Community & HOA
Community
- Features: Playground, Biking/Walking Path
- Subdivision: CORTE SIERRA UNIT 2
HOA
- Has HOA: Yes
- Services included: Maintenance Grounds
- HOA fee: $66 monthly
- HOA name: Corte Sierra
- HOA phone: 602-952-5581
Location
- Region: Avondale
Financial & listing details
- Price per square foot: $263/sqft
- Tax assessed value: $314,000
- Annual tax amount: $1,163
- Date on market: 12/26/2025
- Cumulative days on market: 77 days
- Listing terms: Cash,Conventional,1031 Exchange,FHA,VA Loan
- Ownership: Fee Simple
- Road surface type: Asphalt
Price history
| Date | Event | Price |
|---|---|---|
| 2/20/2026 | Sold | $375,000+0%$263/sqft |
Source:  ARMLS #6947257 Report a problem ARMLS #6947257 Report a problem | ||
| 1/20/2026 | Pending sale | $374,900$263/sqft |
Source: eXp Realty #6947257 Report a problem | ||
| 11/14/2025 | Listed for sale | $374,900-3.6%$263/sqft |
Source: ARMLS #6947257 Report a problem | ||
| 11/6/2025 | Listing removed | $389,000$272/sqft |
Source: ARMLS #6939001 Report a problem | ||
| 10/27/2025 | Listed for sale | $389,000-4.2%$272/sqft |
Source: ARMLS #6939001 Report a problem | ||
| 11/27/2024 | Listing removed | $406,000$284/sqft |
Source: ARMLS #6743647 Report a problem | ||
| 9/17/2024 | Price change | $406,000-0.7%$284/sqft |
Source: ARMLS #6743647 Report a problem | ||
| 8/27/2024 | Price change | $409,000-0.2%$286/sqft |
Source: ARMLS #6743647 Report a problem | ||
| 8/22/2024 | Listed for sale | $409,900+43.8%$287/sqft |
Source: ARMLS #6743647 Report a problem | ||
| 8/31/2020 | Sold | $285,000+1.1%$200/sqft |
Source: ARMLS #6109990 Report a problem | ||
| 8/1/2020 | Pending sale | $282,000$197/sqft |
Source: Realty ONE Group #6109990 Report a problem | ||
| 7/30/2020 | Listed for sale | $282,000+10.6%$197/sqft |
Source: Realty ONE Group #6109990 Report a problem | ||
| 5/2/2019 | Sold | $255,000$179/sqft |
Source: ARMLS #5900938 Report a problem | ||
| 3/25/2019 | Listed for sale | $255,000+79.6%$179/sqft |
Source: RE/MAX Professionals #5900938 Report a problem | ||
| 2/12/2013 | Sold | $142,000+1.4%$99/sqft |
Source: Public Record Report a problem | ||
| 1/16/2013 | Pending sale | $140,000$98/sqft |
Source: CENTURY 21 Arizona Foothills #4870511 Report a problem | ||
| 1/8/2013 | Listed for sale | $140,000+20.3%$98/sqft |
Source: Arizona Foothills Realty, Inc. #4870511 Report a problem | ||
| 11/6/2001 | Sold | $116,331$81/sqft |
Source: Public Record Report a problem | ||
Public tax history
| Year | Property taxes | Tax assessment |
|---|---|---|
| 2025 | $1,182 +3.7% | $31,400 -5.4% |
| 2024 | $1,140 +3.7% | $33,180 +174.6% |
| 2023 | $1,099 +0.9% | $12,082 -40.3% |
| 2022 | $1,089 -1.1% | $20,250 +12.8% |
| 2021 | $1,101 +1.3% | $17,950 +7.4% |
| 2020 | $1,087 +1.5% | $16,710 +10.5% |
| 2019 | $1,071 | $15,120 +8.2% |
| 2018 | $1,071 +7.7% | $13,980 +11.7% |
| 2017 | $994 +9.8% | $12,520 +7.5% |
| 2016 | $906 -3.9% | $11,650 +5.3% |
| 2015 | $942 | $11,060 +34.5% |
| 2014 | -- | $8,220 +16.1% |
| 2013 | -- | $7,080 -8.2% |
| 2012 | -- | $7,710 -3.7% |
| 2011 | -- | $8,010 -20.5% |
| 2010 | -- | $10,070 -32.6% |
| 2009 | -- | $14,930 -25% |
| 2008 | -- | $19,900 +15.4% |
| 2007 | -- | $17,250 +61.2% |
| 2006 | -- | $10,700 |
| 2005 | -- | $10,700 +9.7% |
| 2004 | -- | $9,750 |
| 2003 | -- | $9,750 +159.3% |
| 2002 | -- | $3,760 |
Find assessor info on the county website
Neighborhood: Corte Sierra
Nearby homes
- $388,1003 bd2 ba1.9k sqft12613 W Clarendon Ave, Avondale, AZ 85392Off Market
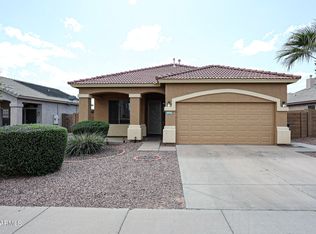
- $380,0004 bd2 ba1.5k sqft12621 W Clarendon Ave, Avondale, AZ 85392Sold
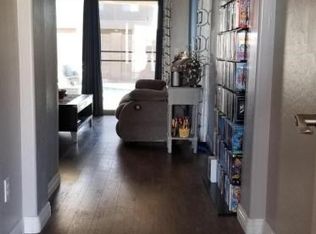
- $379,6003 bd2 ba1.4k sqft12609 W Clarendon Ave, Avondale, AZ 85392Off Market
- $367,3003 bd2 ba1.4k sqft12646 W Columbus Ave, Avondale, AZ 85392Off Market
- $338,500-- bd2 ba1.4k sqft12625 W Clarendon Ave, Avondale, AZ 85392Off Market
- $352,1003 bd2 ba1.4k sqft12642 W Columbus Ave, Avondale, AZ 85392Off Market
- $369,0004 bd2 ba1.5k sqft12650 W Columbus Ave, Avondale, AZ 85392Sold
- $390,1003 bd2 ba1.9k sqft12638 W Columbus Ave, Avondale, AZ 85392Off Market
Nearby schools
GreatSchools rating
- 4/10Corte Sierra Elementary SchoolGrades: PK-6Distance: 0.3 mi
- 5/10Wigwam Creek Middle SchoolGrades: 5-8Distance: 0.7 mi
- 4/10Agua Fria High SchoolGrades: 9-12Distance: 3.6 mi
Schools provided by the listing agent
- Elementary: Corte Sierra Elementary School
- Middle: Wigwam Creek Middle School
- High: Agua Fria High School
- District: Litchfield Elementary District
Source: ARMLS. This data may not be complete. We recommend contacting the local school district to confirm school assignments for this home.
Get a cash offer in 3 minutes
Find out how much your home could sell for in as little as 3 minutes with a no-obligation cash offer.
Estimated market value
$375,700
Get a cash offer in 3 minutes
Find out how much your home could sell for in as little as 3 minutes with a no-obligation cash offer.
Estimated market value
$375,700
- Arizona
- Maricopa County
- Avondale
- 85392
- Corte Sierra
- 12617 W CLARENDON Avenue
Nearby cities
Nearby neighborhoods
Nearby zip codes
Other Avondale Topics
