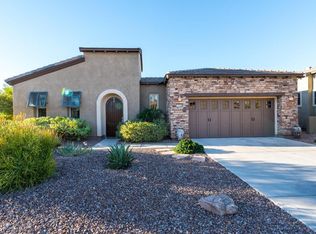
STUNNING Stellare floorplan, 3 BED, 3.5 BATHS & 3 CAR GARAGE - walking distance to the heart of the community - The Kiva Club. This home is located in the coveted & award-winning community of Trilogy at Vistancia. Notice the GORGEOUS CURB APPEAL w/decorative wall, BEAUTIFUL STONE ACCENTS, mature landscaping, paver driveway/walkway as you enter the charming private courtyard. Step inside to LUXURY DESIGNER TOUCHES w/12' ceilings, spacious open floor plan, PLANTATION SHUTTERS & CROWN MOLDING t/o. Side courtyard w/large travertine patio, STACKED STONE WALL & pergola is a PRIVATE space to enjoy reading a book or for entertaining. Dining area is across from the WET BAR wrapped with custom tile & backsplash, cabinets (top/bottom) w/sink, R/O system, wine cooler - perfect for parties.
GOURMET EAT-IN KITCHEN features an abundance of HIGH-END RAISED PANEL CABINETS w/42" uppers, SS appliances w/warming drawer & GAS cooktop, CUSTOM VENTED HOOD, under cabinet lighting/pendants, EXPANSIVE GRANITE ISLAND, custom glass tiled backsplash & instant hot water dispenser (2019). GAS fireplace w/CUSTOM MANTLE & TILE SURROUND is the focal point of the large great room. Office/den overlooks the front courtyard. Owner's suite has a TRAYED CEILING w/CROWN MOLDING, speakers, tile shower/c-tops, soaking tub, rain glass shower
door, framed mirrors & HUGE CLOSET. Guest wing w/2 bedrooms - each have their own private bathrooms. One w/a tub & other w/a shower - both have upgraded finishes. Also, a half bath for guests. Step outside to an ENTERTAINER'S DREAM backyard -
expansive paver patio, decorative wall, BUILT-IN BBQ/BAR, water feature, speakers & LUSH LANDSCAPING creates a very private oasis. Don't miss this one - this home has it all & it is immaculate!
Additional upgrades: Roof tiles underlayment replaced in August 2024, exterior of home repainted in December 2023, reverse osmosis and garbage disposal replaced in February 2023, washer and dryer replaced in March 2022, HVAC system replaced December 2021 (both units), refrigerator, dishwasher, cooktop & microwave/oven combo replaced January 2020, side panel window coverings, central vacuum, ceiling fans, water softener, recirculating pump, coated garage floors & hanging racks. Sellers have a home warranty good through January of 2028 - transferable to new homeowners.
Sold for $874,000
$874,000
12617 W MINE Trail, Peoria, AZ 85383
3beds
4baths
3,096sqft
Single Family Residence
Built in 2005
8,622 Square Feet Lot
$868,400 Zestimate®
$282/sqft
$3,162 Estimated rent
Home value
$868,400
$790,000 - $955,000
$3,162/mo
Zestimate® history
Owner options
List your home for rent
$3,162/mo
Rent Zestimate®
Find your next renter with Zillow Rental Manager. Plus, with online applications, you can quickly screen prospective tenants – for free.
$3,162/mo
Rent Zestimate®
Refinance and save
$5,880/mo
Est. payment
Refinancing to a lower rate could help reduce your monthly payments and save thousands over the life of the loan.
$5,880/mo
Est. payment
Explore your selling options
Work with a Zillow partner agent
Leverage their expertise and Zillow's premium Showcase listings to get your home seen by more buyers.
Get startedList with your own agent
Get your home in front of millions of buyers by listing it on Zillow.
Learn how to do itSell it yourself
Take full control of how buyers see your home on Zillow by listing For Sale by Owner (FSBO).
List your homeWhat's special
Gas fireplaceStacked stone wallOpen floor planLush landscapingPrivate courtyardDecorative wallGas cooktop
Zillow last checked:
Listing updated:
Listed by:
Evelyn Saracco 623-910-9014,
Realty Arizona Elite Group, LLC,
Andrew Johnson 623-337-2965,
Realty Arizona Elite Group, LLC
Bought with:
Brandy Frost, SA687470000
J. D. Campbell Realty, Inc.
Source: ARMLS,MLS#: 6804087
Facts & features
Interior
Bedrooms & bathrooms
- Bedrooms: 3
- Bathrooms: 4
Heating
- Natural Gas
Cooling
- Central Air, Ceiling Fan(s)
Appliances
- Included: Gas Cooktop
Features
- High Speed Internet, Granite Counters, Double Vanity, Eat-in Kitchen, Breakfast Bar, 9+ Flat Ceilings, Central Vacuum, No Interior Steps, Wet Bar, Kitchen Island, Pantry, Full Bth Master Bdrm, Separate Shwr & Tub
- Flooring: Carpet, Tile
- Windows: Low Emissivity Windows, Double Pane Windows
- Has basement: No
- Has fireplace: Yes
- Fireplace features: Living Room, Gas
Interior area
- Total structure area: 3,096
- Total interior livable area: 3,096 sqft
Property
Parking
- Total spaces: 6
- Parking features: Garage Door Opener, Direct Access
- Garage spaces: 3
- Uncovered spaces: 3
Features
- Stories: 1
- Patio & porch: Covered, Patio
- Exterior features: Private Yard, Built-in Barbecue
- Pool features: None
- Spa features: None
- Fencing: None
Lot
- Size: 8,622 Square Feet
- Features: Sprinklers In Rear, Sprinklers In Front, Desert Back, Desert Front, Auto Timer H2O Front, Auto Timer H2O Back
Details
- Parcel number: 51002835
- Special conditions: Age Restricted (See Remarks)
Construction
Type & style
- Home type: SingleFamily
- Architectural style: Santa Barbara/Tuscan
- Property subtype: Single Family Residence
Materials
- Stucco, Wood Frame, Painted, Stone
- Roof: Tile
Condition
- Year built: 2005
Details
- Builder name: Shea Homes
Utilities & green energy
- Sewer: Public Sewer
- Water: City Water
Green energy
- Water conservation: Recirculation Pump
Community & HOA
Community
- Features: Golf, Pickleball, Gated, Community Spa Htd, Tennis Court(s), Playground, Biking/Walking Path, Fitness Center
- Security: Fire Sprinkler System
- Subdivision: TRILOGY AT VISTANCIA
HOA
- Has HOA: Yes
- Services included: Maintenance Grounds, Street Maint
- HOA fee: $890 quarterly
- HOA name: Trilogy at Vistancia
- HOA phone: 623-215-6259
Location
- Region: Peoria
Financial & listing details
- Price per square foot: $282/sqft
- Tax assessed value: $627,700
- Annual tax amount: $4,913
- Date on market: 5/25/2025
- Cumulative days on market: 185 days
- Listing terms: Cash,Conventional,FHA
- Ownership: Fee Simple
Price history
| Date | Event | Price |
|---|---|---|
| 7/16/2025 | Sold | $874,000$282/sqft |
Source:  ARMLS #6804087 Report a problem ARMLS #6804087 Report a problem | ||
| 5/6/2025 | Contingent | $874,000$282/sqft |
Source: ARMLS #6804087 Report a problem | ||
| 4/23/2025 | Price change | $874,000-1.7%$282/sqft |
Source: ARMLS #6804087 Report a problem | ||
| 4/6/2025 | Price change | $889,500-0.6%$287/sqft |
Source: ARMLS #6804087 Report a problem | ||
| 3/21/2025 | Price change | $894,500-0.6%$289/sqft |
Source: ARMLS #6804087 Report a problem | ||
| 1/13/2025 | Listed for sale | $899,900-6.6%$291/sqft |
Source: ARMLS #6804087 Report a problem | ||
| 1/23/2024 | Listing removed | $964,000$311/sqft |
Source:  HomeSmart #6613341 Report a problem HomeSmart #6613341 Report a problem | ||
| 11/6/2023 | Listed for sale | $964,000-1.5%$311/sqft |
Source: ARMLS #6613341 Report a problem | ||
| 10/27/2023 | Listing removed | $979,000$316/sqft |
Source: ARMLS #6613341 Report a problem | ||
| 10/4/2023 | Listed for sale | $979,000$316/sqft |
Source: ARMLS #6613341 Report a problem | ||
| 11/1/2022 | Listing removed | -- |
Source: ARMLS #6424186 Report a problem | ||
| 8/19/2022 | Price change | $979,000-0.5%$316/sqft |
Source: ARMLS #6424186 Report a problem | ||
| 8/17/2022 | Listed for sale | $984,000$318/sqft |
Source: ARMLS #6424186 Report a problem | ||
| 8/1/2022 | Listing removed | $984,000$318/sqft |
Source: ARMLS #6424186 Report a problem | ||
| 6/26/2022 | Listed for sale | $984,000+65.4%$318/sqft |
Source: ARMLS #6424186 Report a problem | ||
| 12/14/2018 | Sold | $595,000+11.8%$192/sqft |
Source: ARMLS #5857754 Report a problem | ||
| 12/13/2005 | Sold | $532,426$172/sqft |
Source: Public Record Report a problem | ||
Public tax history
| Year | Property taxes | Tax assessment |
|---|---|---|
| 2025 | $4,089 +3.2% | $62,770 -3.7% |
| 2024 | $3,962 -1.2% | $65,150 +40.4% |
| 2023 | $4,008 -18.7% | $46,416 +4.7% |
| 2022 | $4,928 -3.2% | $44,320 +1.5% |
| 2021 | $5,089 +3.8% | $43,660 +5.5% |
| 2020 | $4,902 +3.8% | $41,400 +5.4% |
| 2019 | $4,724 | $39,270 +4.3% |
| 2018 | $4,724 +1% | $37,650 +1.3% |
| 2017 | $4,675 +10% | $37,180 +1.7% |
| 2016 | $4,249 +9.8% | $36,550 +3.2% |
| 2015 | $3,869 | $35,400 +18.3% |
| 2014 | -- | $29,920 +4.7% |
| 2013 | -- | $28,580 -7.1% |
| 2012 | -- | $30,750 -3.7% |
| 2011 | -- | $31,920 +11.5% |
| 2010 | -- | $28,630 -19.9% |
| 2009 | -- | $35,750 -18.3% |
| 2008 | -- | $43,750 +18.7% |
| 2007 | -- | $36,850 |
Find assessor info on the county website
Neighborhood: 85383
Nearby homes
- $597,6002 bd2 ba2.1k sqft12559 W Mine Trl, Peoria, AZ 85383Off Market
- $792,90010 bd10 ba10k sqft12675 W Mine Trl, Peoria, AZ 85383Off Market
- $460,600-- bd2 ba1.3k sqft12598 W Bent Tree Dr, Peoria, AZ 85383Off Market
- $443,9002 bd2 ba1.6k sqft12644 W Bent Tree Dr, Peoria, AZ 85383Off Market
- $460,0002 bd2 ba1.7k sqft12733 W Mine Trl, Peoria, AZ 85383Sold
- $562,600-- bd2 ba2.1k sqft27646 N 125th Dr, Peoria, AZ 85383Off Market
- $660,6002 bd2 ba2.1k sqft12552 W Bent Tree Dr, Peoria, AZ 85383Off Market
- $497,8002 bd2 ba-- sqft12690 W Bent Tree Dr, Peoria, AZ 85383Off Market
Nearby schools
GreatSchools rating
- 8/10Lake Pleasant Elementary SchoolGrades: PK-8Distance: 2.6 mi
- 6/10Liberty High SchoolGrades: 7-12Distance: 5 mi
Get a cash offer in 3 minutes
Find out how much your home could sell for in as little as 3 minutes with a no-obligation cash offer.
Estimated market value
$868,400
Get a cash offer in 3 minutes
Find out how much your home could sell for in as little as 3 minutes with a no-obligation cash offer.
Estimated market value
$868,400
- Arizona
- Maricopa County
- Peoria
- 85383
- 12617 W MINE Trail
Nearby cities
Nearby neighborhoods
Nearby zip codes
Other Peoria Topics
