Skip main navigation
Off market
  • $1,513,400

    12617 Winter Wren Ct, Herndon, VA 20171

    4beds
    5,624sqft
    SingleFamily
    Built in 2010
    7,840 Square Feet Lot
    $1,513,400 Zestimate®
    $269/sqft
    $6,936 Estimated rent

    Home value

    $1,513,400

    $1.44M - $1.59M

    $6,936/mo

    Zestimate® history
    Loading
    Loading...

    Owner options

    List your home for rent

    $6,936/mo

    Rent Zestimate®

    Find your next renter with Zillow Rental Manager. Plus, with online applications, you can quickly screen prospective tenants – for free.

    Learn more

    $6,936/mo

    Rent Zestimate®

    Refinance and save

    $9,611/mo

    Est. payment

    Refinancing to a lower rate could help reduce your monthly payments and save thousands over the life of the loan.

    See today's rates

    $9,611/mo

    Est. payment

    Explore your selling options

    Work with a Zillow partner agent

    Leverage their expertise and Zillow's premium Showcase listings to get your home seen by more buyers.

    Get started

    List with your own agent

    Get your home in front of millions of buyers by listing it on Zillow.

    Learn how to do it

    Sell it yourself

    Take full control of how buyers see your home on Zillow by listing For Sale by Owner (FSBO).

    List your home

    What's special

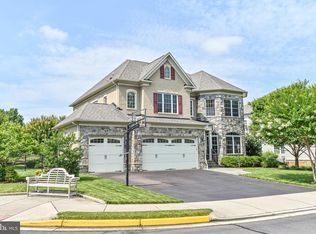
    Click the top camera icon for a virtual tour of our home. From the moment you enter the foyer, the quiet elegance of our home surrounds you. The first floor provides the perfect setting for any occasion, a lovely living room and dining room for those special events, a spacious family room and eat-in gourmet kitchen where everyone can reconnect at the end of the day. We offer 4 inch plank hardwood floors on the main level and custom 5 piece crown molding throughout. The living room has a walk in bay window and opens to the foyer. Our dining room has both crown and picture frame moldings. The main level study has lots of recessed lighting and shiny oak hardwood floors. The gourmet kitchen offers a center work island with a breakfast bar with built in shelves, top of the line Kitchen-aide Refrigerator, oven, microwave, gas cook top with stainless steel range hood and a dishwasher. We have granite counter tops, a doored pantry and a pantry cabinet with roll out shelves. Loads of cabinets and drawers. The kitchen flooring is the Versailles layout combination of square and rectangular tiles to create a eye catching puzzle-like, repeating design. The family room is off the kitchen with recessed lights, custom moldings, a gas fireplace with gas logs, wood mantle and a granite stone surround. Focal lights accent the fireplace and illuminate the granite surround. The upper level offers 4 bedrooms up, 4 inch plank oak hardwood floors in the hallway, a jack and jill bedrooms with a shared bath, a double vanity and a separate room for the shower - perfect for children to get ready for school at the same time. The princess suite has a full bath with ceramic tile floors and a shower with a decorator tile surround . All bedrooms have ceiling fans with light fixtures and there are closet organizers in 3 of the bedrooms. The primary bedroom offers a sitting room(presently used as a second office and a home school area), tray ceiling, a luxury bath with his and her vanities, a soaking tub and an over-sized shower. We have large his and her walk in closets. The walk up lower level offers a recreation room with recessed lights, a large storage room, under stair storage and several storage closets. We also have a media room that is currently wired for surround sound and a movie projector. Additional updates: dishwasher(19), water heater(19). Great location - minutes to Reston Parkway, West Ox, Fair Oak Mall, Reston Town Center, I-66 and Dulles Tollway and Airport.

    This property is off market, which means it's not currently listed for sale or rent on Zillow. This may be different from what's available on other websites or public sources.

    Facts & features

    Interior

    Bedrooms & bathrooms
    • Bedrooms: 4
    • Bathrooms: 5
    • Full bathrooms: 4
    • 1/2 bathrooms: 1
    Heating
    • Forced air
    Cooling
    • Central
    Appliances
    • Included: Dishwasher, Dryer, Microwave, Refrigerator, Washer
    Features
    • Flooring: Tile, Carpet, Hardwood
    • Has fireplace: Yes
    Interior area
    • Total interior livable area: 5,624 sqft

    Property

    Parking
    • Parking features: Garage - Attached
    Features
    • Exterior features: Vinyl, Brick
    Lot
    • Size: 7,840 Square Feet
    Details
    • Parcel number: 0352240025

    Construction

    Type & style
    • Home type: SingleFamily
    Materials
    • Other
    • Roof: Other
    Condition
    • Year built: 2010

    Community & HOA

    HOA
    • Has HOA: Yes
    • HOA fee: $175 monthly
    Location
    • Region: Herndon

    Financial & listing details

    • Price per square foot: $269/sqft
    • Tax assessed value: $1,407,720
    • Annual tax amount: $16,273

    Price history

    DateEventPrice
    3/10/2022Sold$1,222,551$217/sqft
    Source: Public Record Report a problem
    8/11/2021Sold$1,222,551+1.9%$217/sqft
    Source: Bright MLS #VAFX1206602 Report a problem
    6/29/2021Pending sale$1,200,000$213/sqft
    Source: Bright MLS #VAFX1206602 Report a problem
    6/25/2021Listed for sale$1,200,000+21.8%$213/sqft
    Source: Bright MLS #VAFX1206602 Report a problem
    9/16/2010Sold$985,154$175/sqft
    Source: Public Record Report a problem

    Public tax history

    YearProperty taxesTax assessment
    2025$16,273 +5.4%$1,407,720 +5.6%
    2024$15,439 +12.3%$1,332,690 +9.4%
    2023$13,746 +4.1%$1,218,050 +5.4%
    2022$13,209 $1,155,170 +6.4%
    2021-- $1,086,060 +2.5%
    2020$12,542 $1,059,750
    2019$12,542 +3.9%$1,059,750 +3.9%
    2018$12,068 +1.9%$1,019,710
    2017$11,839 +0.2%$1,019,710
    2016$11,813 +3.8%$1,019,710
    2015$11,380 +2.2%$1,019,710 +2%
    2014$11,132 $999,710 +4.5%
    2013-- $956,610
    2012-- $956,610 +1.2%
    2011-- $945,280
    Find assessor info on the county website

    Neighborhood: 20171

    Nearby schools

    GreatSchools rating
    Schools provided by the listing agent
    • Elementary: CROSSFIELD
    • Middle: CARSON
    • High: OAKTON
    • District: FAIRFAX COUNTY PUBLIC SCHOOLS

    Source: The MLS. This data may not be complete. We recommend contacting the local school district to confirm school assignments for this home.

    Get a cash offer in 3 minutes
    Find out how much your home could sell for in as little as 3 minutes with a no-obligation cash offer.
    Estimated market value
    $1,513,400
    Get a cash offer in 3 minutes
    Find out how much your home could sell for in as little as 3 minutes with a no-obligation cash offer.
    Estimated market value
    $1,513,400