Located in The Highlands community, this wonderful property sits on 2.7 private acres at the end of a cul-de-sac, with 1.5 acres fully landscaped. This house provides 5,065 total square feet, with 3,607 finished square-feet and an additional 1458 unfinished square-feet basement; this home features 4 bedrooms, each with a private bathroom and walk-in closet. Interior details include shiplap and board & batten accents, custom closets, hardwood floors in the main living areas, and new nylon Berber carpet in all bedrooms. The open-concept kitchen includes an oversized island, upgraded smart fridge, range top, microwave, double ovens, and granite and quartz countertops. Additional features include a large walk-in pantry and a mudroom/office with custom-made office furniture. The upstairs laundry room offers cabinetry, sink, and storage space. Large bonus/theater room located above the garage. The unfinished insulated basement bathroom is rough plumbed. Practical upgrades include motion-sensor closet lights, a tankless water heater, sump pumps, steel framing, and an oversized two-door garage with space for three vehicles. Outdoor features include a front porch with a hanging bench swing, a fire pit, basketball hoop, cement patio, all-home generator, and a full-yard irrigation system. Two additional patios are included: one off the master bedroom and a covered patio off the kitchen. In this community, residents enjoy a clubhouse, two swimming pools, a fitness center, playgrounds, paddleboard, tennis courts, and scenic walking and biking trails The property is located in the Chesterfield County school district, zoned for Gates Elementary, Matoaca Middle, and Matoaca High School.
Sold for $775,000
Zillow last checked:
Listing updated:
Bought with:
Jessica Cox, 0225245149
Engel & Volkers Richmond
Source: CVRMLS,MLS#: 2518807 Originating MLS: Central Virginia Regional MLS
Originating MLS: Central Virginia Regional MLSPrice history
| Date | Event | Price |
|---|---|---|
| 11/19/2025 | Sold | $775,000-2.6%$215/sqft |
Source:  CVRMLS #2518807 Report a problem CVRMLS #2518807 Report a problem | ||
| 9/30/2025 | Pending sale | $795,900$221/sqft |
Source: CVRMLS #2518807 Report a problem | ||
| 9/22/2025 | Price change | $795,900-0.5%$221/sqft |
Source: CVRMLS #2518807 Report a problem | ||
| 8/6/2025 | Price change | $799,900-2.9%$222/sqft |
Source: CVRMLS #2518807 Report a problem | ||
| 7/23/2025 | Price change | $824,000-1.9%$228/sqft |
Source: CVRMLS #2518807 Report a problem | ||
| 7/10/2025 | Price change | $839,950-1%$233/sqft |
Source: CVRMLS #2518807 Report a problem | ||
| 5/29/2025 | Price change | $848,7500%$235/sqft |
Source: CVRMLS #2500871 Report a problem | ||
| 4/9/2025 | Price change | $849,000-5.6%$235/sqft |
Source: CVRMLS #2500871 Report a problem | ||
| 2/27/2025 | Price change | $899,000-2.8%$249/sqft |
Source: CVRMLS #2500871 Report a problem | ||
| 1/24/2025 | Listed for sale | $925,000+37%$256/sqft |
Source: CVRMLS #2500871 Report a problem | ||
| 7/6/2021 | Sold | $675,000+14.5%$187/sqft |
Source: CVRMLS #2110481 Report a problem | ||
| 10/17/2019 | Sold | $589,481$163/sqft |
Source: Public Record Report a problem | ||
Nearby homes
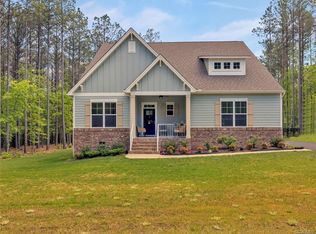
- $857,7004 bd3 ba3.2k sqft12612 Capernwray Ter, Chesterfield, VA 23838Off Market
- $658,0005 bd5 ba3.4k sqft12613 Capernwray Ter, Chesterfield, VA 23838Sold

- $597,0655 bd3 ba3.1k sqft8625 McKibben Dr, Chesterfield, VA 23838Sold
- $672,8004 bd3 ba3.2k sqft12607 Capernwray Ter, Chesterfield, VA 23838Off Market
Get a cash offer in 3 minutes
Find out how much your home could sell for in as little as 3 minutes with a no-obligation cash offer.
Estimated market value
$798,500
