Skip main navigation
Sold
  • Price Unknown

    12618 E 49th Ter S, Independence, MO 64055

    3beds
    1,008sqft
    Single Family Residence
    Built in 1960
    7,822 Square Feet Lot
    $229,900 Zestimate®
    $--/sqft
    $1,577 Estimated rent

    Home value

    $229,900

    $218,000 - $241,000

    $1,577/mo

    Zestimate® history
    Loading
    Loading...

    Owner options

    List your home for rent

    $1,577/mo

    Rent Zestimate®

    Find your next renter with Zillow Rental Manager. Plus, with online applications, you can quickly screen prospective tenants – for free.

    Learn more

    $1,577/mo

    Rent Zestimate®

    Refinance and save

    Refinancing to a lower rate could help reduce your monthly payments and save thousands over the life of the loan.

    See today's rates

    Explore your selling options

    Work with a Zillow partner agent

    Leverage their expertise and Zillow's premium Showcase listings to get your home seen by more buyers.

    Get started

    List with your own agent

    Get your home in front of millions of buyers by listing it on Zillow.

    Learn how to do it

    Sell it yourself

    Take full control of how buyers see your home on Zillow by listing For Sale by Owner (FSBO).

    List your home

    What's special

    Fruit bearing blackberry bushesRaised herb gardenHall bathRaised gardenRemodeled kitchen
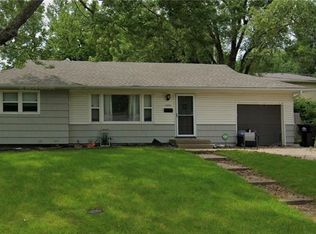
    Nestled within a tranquil neighborhood, this charming abode, cherished by only two discerning owners. Boasting 3 cozy bedrooms and 2 baths, this residence emanates warmth and comfort. Stepping inside, you're greeted by the living space, opening to the in dining room and remodeled kitchen. Whether you're a savvy investor seeking lucrative prospects or an aspiring homeowner yearning for a slice of domestic bliss, this property presents an unparalleled opportunity to realize your dreams. Recent enhancements include updates to the hall bath and a complete kitchen remodel. This residence also offers the convenience of all appliances included, including all kitchen and washer and dryer. Finally, the backyard offers many opportunities. Complete with a raised garden with fruit bearing blackberry bushes and a raised herb garden and a fire pit.

    Zillow last checked:

    Listing updated:

    Listed by:

    Amanda Rismiller 816-916-6286,

    ReeceNichols - Country Club Plaza,

    KBT Plaza Team 913-239-2070,

    ReeceNichols - Country Club Plaza

    Bought with:

    Jon Mooneyham, 2019034821

    Keller Williams Southland

    Source: Heartland MLS as distributed by MLS GRID,MLS#: 2475775MLS Logo

    Facts & features

    Interior

    Bedrooms & bathrooms
    • Bedrooms: 3
    • Bathrooms: 2
    • Full bathrooms: 2
    Primary bedroom
    • Level: First
    • Dimensions: 11 x 13
    Bedroom 2
    • Features: Ceiling Fan(s)
    • Level: First
    • Dimensions: 11 x 9
    Primary bathroom
    • Features: Ceiling Fan(s)
    • Level: First
    • Dimensions: 11 x 9
    Bathroom 2
    • Features: Shower Over Tub, Vinyl
    • Level: First
    • Dimensions: 7 x 6
    Kitchen
    • Level: First
    • Dimensions: 17 x 9
    Laundry
    • Level: Basement
    • Dimensions: 12 x 26
    Living room
    • Features: Ceiling Fan(s)
    • Level: First
    • Dimensions: 16 x 13
    Heating
    • Electric, Forced Air
    Cooling
    • Electric
    Appliances
    • Included: Cooktop, Dishwasher, Disposal, Dryer, Microwave, Refrigerator, Built-In Electric Oven, Stainless Steel Appliance(s), Washer
    • Laundry: In Basement
    Features
    • Ceiling Fan(s), Painted Cabinets
    • Flooring: Tile, Vinyl, Wood
    • Basement: Garage Entrance,Walk-Out Access
    • Has fireplace: No
    Interior area
    • Total structure area: 1,008
    • Total interior livable area: 1,008 sqft
    • Finished area above ground: 1,008

    Property

    Parking
    • Total spaces: 2
    • Parking features: Attached, Garage Faces Front
    • Attached garage spaces: 2
    Features
    • Fencing: Metal
    Lot
    • Size: 7,822 Square Feet
    • Features: Level
    Details
    • Parcel number: 33440092800000000

    Construction

    Type & style
    • Home type: SingleFamily
    • Architectural style: Traditional
    • Property subtype: Single Family Residence
    Materials
    • Concrete, Vinyl Siding
    • Roof: Composition
    Condition
    • Year built: 1960

    Utilities & green energy

    • Sewer: Public Sewer
    • Water: Public

    Community & HOA

    Community
    • Subdivision: Blue Vue
    HOA
    • Has HOA: No
    Location
    • Region: Independence

    Financial & listing details

    • Tax assessed value: $126,590
    • Annual tax amount: $1,668
    • Date on market: 3/22/2024
    • Listing terms: Cash,Conventional,FHA,VA Loan
    • Exclusions: See Sellers Disclosure
    • Ownership: Private

    Price history

    DateEventPrice
    4/23/2024Sold--
    Source: Heartland MLS as distributed by MLS GRID #2475775 Report a problem
    3/25/2024Pending sale$199,000$197/sqft
    Source: ReeceNichols Real Estate #2475775 Report a problem
    3/25/2024Contingent$199,000$197/sqft
    Source: Heartland MLS as distributed by MLS GRID #2475775 Report a problem
    3/22/2024Listed for sale$199,000+80.9%$197/sqft
    Source: Heartland MLS as distributed by MLS GRID #2475775 Report a problem
    10/21/2017Sold--
    Source: Heartland MLS as distributed by MLS GRID #2064424 Report a problem
    9/8/2017Price change$110,000-4.3%$109/sqft
    Source: RE/MAX Elite, REALTORS #2064424 Report a problem
    8/29/2017Price change$114,900-4.3%$114/sqft
    Source: RE/MAX Elite, REALTORS #2064424 Report a problem
    8/18/2017Listed for sale$120,000$119/sqft
    Source: RE/MAX Elite, REALTORS #2064424 Report a problem

    Public tax history

    YearProperty taxesTax assessment
    2025$1,979 +18.1%$24,052 +15%
    2024$1,676 +0.5%$20,915
    2023$1,668 +10.6%$20,915 +14.7%
    2022$1,508 +0%$18,240
    2021$1,508 -1.8%$18,240 -0.4%
    2020$1,535 +1%$18,312
    2019$1,520 $18,312 +14.9%
    2018$1,520 +11.2%$15,938
    2017$1,367 +5.9%$15,938 +2.6%
    2016$1,290 +2.1%$15,538 +3%
    2014$1,264 +0.2%$15,086
    2013$1,261 +0.1%$15,086
    2012$1,260 -0.4%$15,086
    2011$1,265 +1.9%$15,086 -0.2%
    2010$1,242 -7.9%$15,110
    2009$1,348 +13.8%$15,110 -16%
    2008$1,185 +0.5%$17,989
    2007$1,179 +0.2%$17,989 +1%
    2006$1,177 +9.4%$17,810
    2005$1,075 0%$17,810 +14%
    2004$1,075 +11.4%$15,622
    2003$965 +0%$15,622 +15%
    2002$965 +10.1%$13,585
    2001$877 $13,585
    Find assessor info on the county website

    Neighborhood: Chapel

    Nearby schools

    GreatSchools rating
    Schools provided by the listing agent
    • Elementary: Fleetridge
    • High: Raytown

    Source: Heartland MLS as distributed by MLS GRID. This data may not be complete. We recommend contacting the local school district to confirm school assignments for this home.

    Get a cash offer in 3 minutes
    Find out how much your home could sell for in as little as 3 minutes with a no-obligation cash offer.
    Estimated market value
    $229,900
    Get a cash offer in 3 minutes
    Find out how much your home could sell for in as little as 3 minutes with a no-obligation cash offer.
    Estimated market value
    $229,900