Skip main navigation
Off market
  • $1,500,100

    12618 Golden Oak Dr, Ellicott City, MD 21042

    5beds
    6,686sqft
    SingleFamily
    Built in 1990
    3.03 Acres Lot
    $1,500,100 Zestimate®
    $224/sqft
    $7,450 Estimated rent

    Home value

    $1,500,100

    $1.38M - $1.65M

    $7,450/mo

    Zestimate® history
    Loading
    Loading...

    Owner options

    List your home for rent

    $7,450/mo

    Rent Zestimate®

    Find your next renter with Zillow Rental Manager. Plus, with online applications, you can quickly screen prospective tenants – for free.

    Learn more

    $7,450/mo

    Rent Zestimate®

    Refinance and save

    $7,729/mo

    Est. payment

    Refinancing to a lower rate could help reduce your monthly payments and save thousands over the life of the loan.

    See today's rates

    $7,729/mo

    Est. payment

    Explore your selling options

    Work with a Zillow partner agent

    Leverage their expertise and Zillow's premium Showcase listings to get your home seen by more buyers.

    Get started

    List with your own agent

    Get your home in front of millions of buyers by listing it on Zillow.

    Learn how to do it

    Sell it yourself

    Take full control of how buyers see your home on Zillow by listing For Sale by Owner (FSBO).

    List your home

    What's special

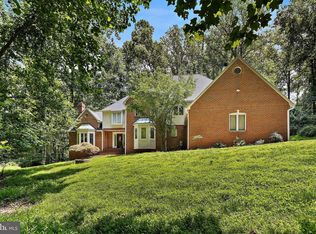
    Gorgeous interiors and plentiful detail fill this pristine custom-built home set on a 3 acre lot! Welcoming two story foyer and curved staircase opens to living room with 17 foot cathedrals and large atrium window. Study with bright front windows and custom built-ins is the perfect place for productivity at home! Gorgeous two story great room with custom alcoves and built-ins flanking a cozy wood fireplace with heatilator! True gourmet kitchen with Viking 6-burner cooktop, KitchenAid double convection oven, Subzero refrigerator, Scotsman ice maker, Fisher and Paykel dishwasher, custom cabinets and cherry island with prep sink, granite counters, office workstation, and breakfast area with bay window! Step outside to amazing party-sized deck with three access points, Bluestone patio surrounds, in-ground heated pool with loop-lock cover, custom built Cabana featuring pool house with full bath, potting shed, and greenhouse amongst tiered gardens, mature landscaping, and vegetable gardens. Rest and relax in main level owner's suite with 2 walk-in closets, cathedral ceilings, deck access, and luxe bath with frameless shower, jetted tub, statement lighting and heated floors! Four spacious bedrooms in upper level each with attached bath and unique architectural details including junior owner's suite, alcove sitting area, dormer architecture, and fourth bedroom with riveting backyard views! Fully finished lower level with oversized rec room, media room, and bonus room/optional sixth bedroom or gym!

    This property is not currently displayed as for sale or rent on Zillow. This may be different from what's on other websites or public sources.
    Facts & features

    Interior

    Bedrooms & bathrooms
    • Bedrooms: 5
    • Bathrooms: 7
    • Full bathrooms: 6
    • 1/2 bathrooms: 1
    Heating
    • Heat pump
    Cooling
    • Central
    Appliances
    • Included: Dryer, Garbage disposal, Microwave
    Features
    • Wood Floors, Master Bath(s), Crown Moldings, Recessed Lighting, Built-Ins, Chair Railings, Wainscotting, CeilngFan(s), Kitchen - Eat-In, Family Room Off Kitchen, Kitchen - Island, Stall Shower, Attic, Walk-in Closet(s), Master Bedroom - Bay Front
    • Flooring: Hardwood
    • Basement: Finished
    • Has fireplace: Yes
    Interior area
    • Total interior livable area: 6,686 sqft

    Property

    Parking
    • Parking features: Garage - Attached
    Features
    • Exterior features: Brick
    Lot
    • Size: 3.03 Acres
    Details
    • Parcel number: 03312682

    Construction

    Type & style
    • Home type: SingleFamily
    • Architectural style: Conventional
    Materials
    • brick
    • Roof: Shake / Shingle
    Condition
    • Year built: 1990

    Community & HOA

    HOA
    • Has HOA: Yes
    • HOA fee: $12 monthly
    Location
    • Region: Ellicott City

    Financial & listing details

    • Price per square foot: $224/sqft
    • Tax assessed value: $1,231,167
    • Annual tax amount: $13,576

    Price history

    DateEventPrice
    7/11/2019Sold$925,000+2.8%$138/sqft
    Source: Public Record Report a problem
    5/30/2019Listed for sale$900,000-16.7%$135/sqft
    Source: Keller Williams Integrity #MDHW264258 Report a problem
    9/30/2013Listing removed$1,080,000$162/sqft
    Source: Keller Williams Realty Centre #HW8061509 Report a problem
    6/25/2013Price change$1,080,000-6.1%$162/sqft
    Source: Keller Williams Realty Centre #HW8061509 Report a problem
    5/23/2013Price change$1,150,000-2.5%$172/sqft
    Source: Keller Williams Realty Centre #HW8061509 Report a problem
    4/20/2013Listed for sale$1,180,000+98.3%$176/sqft
    Source: Keller Williams Realty Centre #HW8061509 Report a problem
    8/5/1997Sold$595,000$89/sqft
    Source: Public Record Report a problem

    Public tax history

    YearProperty taxesTax assessment
    2025-- $1,231,167 +5.6%
    2024$13,126 +7.4%$1,165,700 +7.4%
    2023$12,222 +8%$1,085,467 -6.9%
    2022$11,319 +8.7%$1,165,700 +26%
    2021$10,416 $925,000
    2020$10,416 -5.7%$925,000 -10.2%
    2019$11,046 -5%$1,030,300 +7.7%
    2018$11,629 -14.1%$956,300
    2017$13,531 $956,300 +3.2%
    2016-- $926,700 +1.6%
    2015-- $911,900
    2014-- $911,900
    2013-- $911,900 -6.4%
    2012-- $974,500
    2011-- $974,500
    2010-- $974,500 -14.5%
    2009-- $1,139,660 +10.5%
    2008-- $1,031,666 +4.7%
    2007-- $985,340 +20.8%
    2006-- $815,680 +8.5%
    2005-- $751,910 +9.3%
    2004-- $688,140 +10.2%
    2003-- $624,370 +3.5%
    2002-- $602,982 +3.7%
    2001-- $581,596 +159.5%
    2000-- $224,080
    Find assessor info on the county website

    Neighborhood: 21042

    Nearby schools

    GreatSchools rating
    Schools provided by the listing agent
    • Elementary: TRIADELPHIA RIDGE
    • Middle: FOLLY QUARTER
    • High: RIVER HILL
    • District: Howard County Public School System

    Source: The MLS. This data may not be complete. We recommend contacting the local school district to confirm school assignments for this home.

    Get a cash offer in 3 minutes
    Find out how much your home could sell for in as little as 3 minutes with a no-obligation cash offer.
    Estimated market value
    $1,500,100
    Get a cash offer in 3 minutes
    Find out how much your home could sell for in as little as 3 minutes with a no-obligation cash offer.
    Estimated market value
    $1,500,100