Welcome home to 12618 Lakebrook Drive—a stunning 4-bedroom, 2-bath residence with 2,068 sq ft of living space, located in the sought-after Waterford Park neighborhood, a tucked-away gem within the highly desirable Waterford Lakes community. This home perfectly blends style, comfort, and thoughtful updates throughout. Enjoy a charming sitting area in front of the home, perfect for morning coffee or evening relaxation. Inside, you'll find both formal living and dining rooms, creating flexible space for entertaining or everyday comfort. At the heart of the home is a beautifully updated kitchen featuring all-new LG appliances (2023), a center island, and a separate casual dining area just off to the side. The kitchen opens to the spacious family room, making it ideal for gatherings and daily living. Luxury vinyl plank flooring flows throughout, accented by stylish lighting and simple built-in closet systems. The primary suite features a private bonus room, perfect for a home office, nursery, or cozy sitting area. Both bathrooms are tastefully updated with dual sinks and high-end Toto toilets. The laundry room is as functional as it is beautiful—with added storage and included washer and dryer. The walk-in pantry is a standout with built-ins for effortless organization. Additional upgrades include a new water heater (2025), whole-house repipe (2023), and hurricane shutters for added peace of mind. The home also features a 2-car garage plus a separate attached storage room with exterior access only—perfect for tools, seasonal items, or hobby gear. Step into the enclosed screened sunroom or relax in the professionally landscaped backyard, complete with a tranquil waterfall feature and custom paver firepit. Best of all, the property backs to a peaceful conservation area—no rear neighbors! Enjoy the best of East Orlando living with top-rated schools, easy access to major highways, and just minutes from Waterford Lakes Town Center, offering shopping, dining, and entertainment. As a resident of Waterford Lakes, you’ll have access to resort-style amenities, including a community pool, dog park, walking paths, and basketball, racquetball, tennis, and pickleball courts, along with baseball and soccer fields and more. This move-in ready gem has it all—don’t miss your chance to call it home!
Sold for $540,000
$540,000
12618 LAKEBROOK DRIVE, ORLANDO, FL 32828
4beds
2,068sqft
Single Family Residence
Built in 1993
7,791 Square Feet Lot
$535,500 Zestimate®
$261/sqft
$2,636 Estimated rent
Home value
$535,500
$487,000 - $589,000
$2,636/mo
Zestimate® history
Owner options
List your home for rent
$2,636/mo
Rent Zestimate®
Find your next renter with Zillow Rental Manager. Plus, with online applications, you can quickly screen prospective tenants – for free.
$2,636/mo
Rent Zestimate®
Refinance and save
$3,997/mo
Est. payment
Refinancing to a lower rate could help reduce your monthly payments and save thousands over the life of the loan.
$3,997/mo
Est. payment
Explore your selling options
Work with a Zillow partner agent
Leverage their expertise and Zillow's premium Showcase listings to get your home seen by more buyers.
Get startedList with your own agent
Get your home in front of millions of buyers by listing it on Zillow.
Learn how to do itSell it yourself
Take full control of how buyers see your home on Zillow by listing For Sale by Owner (FSBO).
List your homeWhat's special
Center islandProfessionally landscaped backyardSpacious family roomTranquil waterfall featureCustom paver firepitCharming sitting areaEnclosed screened sunroom
Zillow last checked:
Listing updated:
Listed by:
Amanda Meyer 201-406-2900,
KELLER WILLIAMS ADVANTAGE 2 REALTY 407-393-5901
Bought with:
Tai Pham, 3061872
ALLIANCE REAL ESTATE GROUP
Source: Stellar MLS,MLS#: O6310591 Originating MLS: Orlando Regional
Originating MLS: Orlando Regional
Facts & features
Interior
Bedrooms & bathrooms
- Bedrooms: 4
- Bathrooms: 2
- Full bathrooms: 2
Primary bedroom
- Features: Walk-In Closet(s)
- Level: First
Bedroom 2
- Features: Built-in Closet
- Level: First
Bedroom 3
- Features: Built-in Closet
- Level: First
Bedroom 4
- Features: Built-in Closet
- Level: First
Primary bathroom
- Level: First
Bathroom 2
- Level: First
Dining room
- Level: First
Family room
- Level: First
Kitchen
- Level: First
Living room
- Level: First
Heating
- Central
Cooling
- Central Air
Appliances
- Included: Dishwasher, Disposal, Dryer, Electric Water Heater, Microwave, Range, Refrigerator, Washer
- Laundry: Inside, Laundry Room
Features
- Ceiling Fan(s), Kitchen/Family Room Combo, Open Floorplan, Stone Counters
- Flooring: Luxury Vinyl, Tile
- Doors: Sliding Doors
- Has fireplace: No
Interior area
- Total structure area: 2,898
- Total interior livable area: 2,068 sqft
Property
Parking
- Total spaces: 2
- Parking features: Garage - Attached
- Attached garage spaces: 2
Features
- Levels: One
- Stories: 1
- Patio & porch: Enclosed, Patio, Rear Porch, Screened
- Exterior features: Sidewalk, Storage
- Has view: Yes
- View description: Trees/Woods
Lot
- Size: 7,791 Square Feet
Details
- Parcel number: 342231905401200
- Zoning: P-D
- Special conditions: None
Construction
Type & style
- Home type: SingleFamily
- Property subtype: Single Family Residence
Materials
- Block, Stucco
- Foundation: Slab
- Roof: Shingle
Condition
- New construction: No
- Year built: 1993
Utilities & green energy
- Sewer: Public Sewer
- Water: Public
- Utilities for property: Public
Community & HOA
Community
- Features: Deed Restrictions, Dog Park, Playground, Pool, Racquetball, Tennis Court(s)
- Pet fee: $0 monthly
- Subdivision: WATERFORD LAKES TR N07 PH 02
HOA
- Has HOA: Yes
- Amenities included: Basketball Court, Park, Pickleball Court(s), Racquetball, Recreation Facilities
- HOA fee: $107 monthly
- HOA name: Jessica Gomez
- HOA phone: 407-380-3803
- Second HOA name: Waterford Lakes Community Association
Location
- Region: Orlando
Financial & listing details
- Price per square foot: $261/sqft
- Tax assessed value: $452,011
- Annual tax amount: $7,659
- Date on market: 5/21/2025
- Cumulative days on market: 12 days
- Listing terms: Cash,Conventional,FHA,VA Loan
- Ownership: Fee Simple
- Total actual rent: 0
- Road surface type: Asphalt
Price history
| Date | Event | Price |
|---|---|---|
| 7/11/2025 | Sold | $540,000-0.9%$261/sqft |
Source:  Stellar MLS #O6310591 Report a problem Stellar MLS #O6310591 Report a problem | ||
| 6/3/2025 | Pending sale | $544,999$264/sqft |
Source: Stellar MLS #O6310591 Report a problem | ||
| 5/22/2025 | Listed for sale | $544,999+1.9%$264/sqft |
Source: Stellar MLS #O6310591 Report a problem | ||
| 8/9/2023 | Sold | $535,000+0%$259/sqft |
Source: Stellar MLS #O6119775 Report a problem | ||
| 7/16/2023 | Pending sale | $534,900$259/sqft |
Source: Stellar MLS #O6119775 Report a problem | ||
| 7/5/2023 | Listed for sale | $534,900$259/sqft |
Source: Stellar MLS #O6119775 Report a problem | ||
| 6/27/2023 | Pending sale | $534,900$259/sqft |
Source: Stellar MLS #O6119775 Report a problem | ||
| 6/23/2023 | Listed for sale | $534,900+345.4%$259/sqft |
Source: Stellar MLS #O6119775 Report a problem | ||
| 12/6/1993 | Sold | $120,100$58/sqft |
Source: Public Record Report a problem | ||
Public tax history
| Year | Property taxes | Tax assessment |
|---|---|---|
| 2024 | $7,659 +217.3% | $452,011 +163.2% |
| 2023 | $2,414 +6.3% | $171,724 +4.2% |
| 2022 | $2,271 +2% | $164,781 +3% |
| 2021 | $2,226 +1.3% | $159,982 +1.4% |
| 2020 | $2,197 +1.7% | $157,773 +2.3% |
| 2019 | $2,159 +1.5% | $154,226 +1.9% |
| 2018 | $2,127 | $151,350 -26.6% |
| 2017 | $2,127 +2.1% | $206,113 +4% |
| 2016 | $2,083 +1.4% | $198,243 +6.2% |
| 2015 | $2,055 -3.6% | $186,757 +3.5% |
| 2014 | $2,131 +2.1% | $180,454 +23.3% |
| 2013 | $2,087 +1.1% | $146,305 +1.3% |
| 2012 | $2,064 +3.3% | $144,371 +7.3% |
| 2011 | $1,998 -3.9% | $134,529 -6% |
| 2010 | $2,079 | $143,044 -13.1% |
| 2009 | -- | $164,659 -22% |
| 2008 | $1,964 -5% | $211,209 -12.1% |
| 2007 | $2,068 -5.5% | $240,177 +6.3% |
| 2006 | $2,188 +1.6% | $225,875 +30.4% |
| 2005 | $2,155 +4.7% | $173,261 +10.3% |
| 2004 | $2,058 +0.7% | $157,079 +4.4% |
| 2003 | $2,043 +3.1% | $150,436 +11.2% |
| 2002 | $1,981 -1.2% | $135,295 +7.3% |
| 2001 | $2,005 +2.5% | $126,045 +8.3% |
| 2000 | $1,957 | $116,372 |
Find assessor info on the county website
Neighborhood: Alafaya
Nearby homes
- $422,8003 bd2 ba1.9k sqft12624 Lakebrook Dr, Orlando, FL 32828Off Market
- $479,1004 bd2 ba2k sqft12612 Lakebrook Dr, Orlando, FL 32828Off Market
- $100-- bd-- ba-- sqftLakebrook Dr, Orlando, FL 32828Off Market
- $509,8004 bd3 ba2.4k sqft12630 Lakebrook Dr, Orlando, FL 32828Off Market
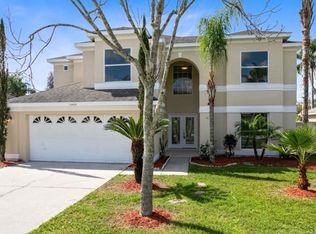
- $499,4004 bd2 ba2.1k sqft12695 Lakebrook Drive, orlando, FL 32828Off Market
- $501,9004 bd2 ba2k sqft12606 Lakebrook Dr, Orlando, FL 32828Off Market
- $448,0004 bd2 ba2k sqft12619 Lakebrook Dr, Orlando, FL 32828Off Market
- $505,3004 bd2 ba2.3k sqft12613 Lakebrook Dr, Orlando, FL 32828Off Market
Nearby schools
GreatSchools rating
- 9/10Waterford Elementary SchoolGrades: PK-5Distance: 1.2 mi
- 7/10Discovery Middle SchoolGrades: 6-8Distance: 1.2 mi
- 7/10Timber Creek High SchoolGrades: 9-12Distance: 3.1 mi
Schools provided by the listing agent
- Elementary: Waterford Elem
- Middle: Discovery Middle
- High: Timber Creek High
Source: Stellar MLS. This data may not be complete. We recommend contacting the local school district to confirm school assignments for this home.
Get a cash offer in 3 minutes
Find out how much your home could sell for in as little as 3 minutes with a no-obligation cash offer.
Estimated market value
$535,500
Get a cash offer in 3 minutes
Find out how much your home could sell for in as little as 3 minutes with a no-obligation cash offer.
Estimated market value
$535,500
- Florida
- Orange County
- Orlando
- 32828
- Alafaya
- 12618 LAKEBROOK DRIVE
Nearby cities
Nearby neighborhoods
Nearby zip codes
Other Orlando Topics
