Price improvement – now listed at $385,000. Beautifully updated and move-in ready townhouse in a desirable Upper Marlboro community. This home features a 2026 renovation, including a brand new kitchen with modern cabinetry, stone countertops, and stainless steel appliances. The main level offers a bright, open layout with updated lighting and direct access to a private outdoor space. Upstairs includes two spacious bedroom suites, each with high ceilings, ample closet space, and private bathrooms with dual vanities. The finished lower level provides additional living space, ideal for a rec room, office, or gym, along with laundry and storage. Additional highlights:
Sold for $365,000
$365,000
12618 Monarch Ct, Upper Marlboro, MD 20772
2beds
1,902sqft
Townhouse
Built in 1989
1 Acres Lot
$365,200 Zestimate®
$192/sqft
$2,579 Estimated rent
Home value
$365,200
$329,000 - $405,000
$2,579/mo
Zestimate® history
Owner options
List your home for rent
$2,579/mo
Rent Zestimate®
Find your next renter with Zillow Rental Manager. Plus, with online applications, you can quickly screen prospective tenants – for free.
$2,579/mo
Rent Zestimate®
Refinance and save
$2,076/mo
Est. payment
Refinancing to a lower rate could help reduce your monthly payments and save thousands over the life of the loan.
$2,076/mo
Est. payment
Explore your selling options
Work with a Zillow partner agent
Leverage their expertise and Zillow's premium Showcase listings to get your home seen by more buyers.
Get startedList with your own agent
Get your home in front of millions of buyers by listing it on Zillow.
Learn how to do itSell it yourself
Take full control of how buyers see your home on Zillow by listing For Sale by Owner (FSBO).
List your homeWhat's special
Laundry and storageHigh ceilingsStainless steel appliancesBright open layoutAmple closet spaceStone countertopsTwo spacious bedroom suites
Zillow last checked:
Listing updated:
Listed by:
Jacki Gee-Ferko 240-882-9270,
Straight Source Real Estate Brokers, LLC
Bought with:
Randy Lusk, 645922
Real Broker, LLC - Annapolis
Source: Bright MLS,MLS#: MDPG2192924
Facts & features
Interior
Bedrooms & bathrooms
- Bedrooms: 2
- Bathrooms: 3
- Full bathrooms: 2
- 1/2 bathrooms: 1
- Main level bathrooms: 1
Rooms
- Room types: Living Room, Dining Room, Bedroom 2, Kitchen, Basement, Bedroom 1, Bathroom 1, Bathroom 2, Half Bath
Bedroom 1
- Level: Upper
Bedroom 2
- Level: Upper
Bathroom 1
- Level: Upper
Bathroom 2
- Level: Upper
Basement
- Level: Lower
Dining room
- Level: Main
Half bath
- Level: Main
Kitchen
- Level: Main
Living room
- Level: Main
Heating
- Heat Pump, Electric
Cooling
- Other, Electric
Appliances
- Included: Dishwasher, Disposal, Dryer, Energy Efficient Appliances, ENERGY STAR Qualified Dishwasher, ENERGY STAR Qualified Refrigerator, Oven/Range - Electric, Range Hood, Refrigerator, Stainless Steel Appliance(s), Washer, Water Heater, Electric Water Heater
- Laundry: In Basement
Features
- Bathroom - Tub Shower, Ceiling Fan(s), Floor Plan - Traditional, Formal/Separate Dining Room, Eat-in Kitchen, Recessed Lighting, Upgraded Countertops, Walk-In Closet(s), Other, Attic, Dry Wall, High Ceilings, Vaulted Ceiling(s)
- Flooring: Carpet, Laminate
- Doors: Six Panel, Sliding Glass
- Windows: Screens, Vinyl Clad
- Basement: Connecting Stairway,Full,Finished,Interior Entry,Rough Bath Plumb,Windows
- Has fireplace: No
Interior area
- Total structure area: 2,002
- Total interior livable area: 1,902 sqft
- Finished area above ground: 1,452
- Finished area below ground: 450
Property
Parking
- Total spaces: 2
- Parking features: General Common Elements, Parking Lot
Accessibility
- Accessibility features: None
Features
- Levels: Two
- Stories: 2
- Exterior features: Sidewalks, Sport Court, Tennis Court(s)
- Pool features: Community
- Has view: Yes
- View description: Street, Limited, Other
Lot
- Size: 1 Acres
Details
- Additional structures: Above Grade, Below Grade
- Parcel number: 17151743913
- Zoning: RSFA
- Zoning description: Residential
- Special conditions: Standard
- Other equipment: None
Construction
Type & style
- Home type: Townhouse
- Architectural style: Colonial
- Property subtype: Townhouse
Materials
- Frame
- Foundation: Concrete Perimeter
- Roof: Asphalt
Condition
- Excellent
- New construction: No
- Year built: 1989
- Major remodel year: 2026
Utilities & green energy
- Sewer: Public Septic
- Water: Public
- Utilities for property: Electricity Available, Phone Available, Sewer Available, Water Available, Other
Community & HOA
Community
- Security: Fire Sprinkler System, Smoke Detector(s), Security System
- Subdivision: Marlton
HOA
- Has HOA: Yes
- Amenities included: Pool, Tennis Court(s)
- HOA fee: $184 monthly
- HOA name: MARLTON SECTION 10 HOMEOWNERS ASSOCIATION
Location
- Region: Upper Marlboro
- Municipality: Upper Marlboro
Financial & listing details
- Price per square foot: $192/sqft
- Tax assessed value: $326,733
- Annual tax amount: $4,674
- Date on market: 2/26/2026
- Listing agreement: Exclusive Right To Sell
- Inclusions: Security (not Active), Washer And Dryer
- Ownership: Fee Simple
- Road surface type: Black Top
Price history
| Date | Event | Price |
|---|---|---|
| 5/26/2026 | Sold | $365,000-5.2%$192/sqft |
Source:  Bright MLS #MDPG2192924 Report a problem Bright MLS #MDPG2192924 Report a problem | ||
| 4/24/2026 | Pending sale | $385,000$202/sqft |
Source: Bright MLS #MDPG2192924 Report a problem | ||
| 4/1/2026 | Price change | $385,000-2%$202/sqft |
Source: Bright MLS #MDPG2192924 Report a problem | ||
| 3/28/2026 | Price change | $393,000-1.6%$207/sqft |
Source: Bright MLS #MDPG2192924 Report a problem | ||
| 2/26/2026 | Listed for sale | $399,500+56.7%$210/sqft |
Source: Bright MLS #MDPG2192924 Report a problem | ||
| 1/5/2026 | Sold | $255,000$134/sqft |
Source: Public Record Report a problem | ||
Public tax history
| Year | Property taxes | Tax assessment |
|---|---|---|
| 2025 | $5,066 +58.6% | $314,600 +9.5% |
| 2024 | $3,194 +10.5% | $287,267 +10.5% |
| 2023 | $2,890 +11.8% | $259,933 +11.8% |
| 2022 | $2,587 +0.5% | $232,600 +0.5% |
| 2021 | $2,574 +0.5% | $231,500 +0.5% |
| 2020 | $2,562 -21.3% | $230,400 +5.2% |
| 2019 | $3,256 | $219,100 |
| 2018 | $3,256 +4.9% | $219,100 +4.9% |
| 2017 | $3,104 +2.2% | $208,900 +5.1% |
| 2016 | $3,038 | $198,700 |
| 2015 | $3,038 | $198,700 |
| 2014 | $3,038 | $198,700 |
| 2013 | -- | $198,700 |
| 2012 | -- | $198,700 |
| 2011 | -- | $198,700 -31.7% |
| 2010 | -- | $291,110 +13.9% |
| 2009 | -- | $255,640 +16.1% |
| 2008 | -- | $220,170 +19.2% |
| 2007 | -- | $184,700 +13% |
| 2006 | -- | $163,412 +15% |
| 2005 | -- | $142,126 +17.6% |
| 2004 | -- | $120,840 |
| 2003 | -- | $120,840 +2.4% |
| 2002 | -- | $118,056 +4.9% |
| 2001 | -- | $112,490 |
Find assessor info on the county website
Neighborhood: Marlton
Nearby homes
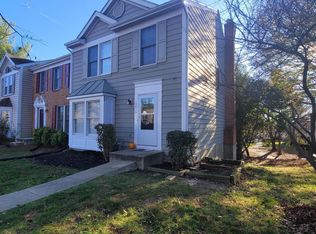
- $378,6002 bd4 ba1.4k sqft12613 Pavillion Ct, Upper Marlboro, MD 20772Off Market
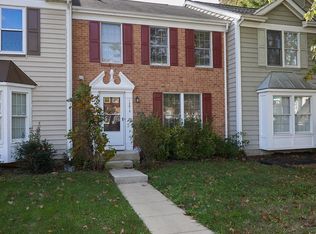
- $392,8003 bd4 ba1.9k sqft12615 Pavillion Ct, Upper Marlboro, MD 20772Off Market
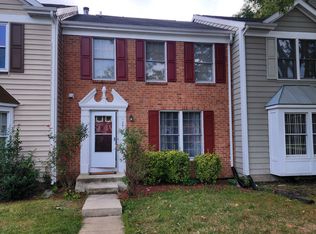
- $211,2001 bd1 ba700 sqft12615 Pavillion Ct #BASEMENT, Upper Marlboro, MD 20772Off Market
- $---- bd1 ba350 sqft12615 Pavillion Ct #2, Upper Marlboro, MD 20772Off Market
- $368,7003 bd4 ba1.4k sqft12610 Monarch Ct, Upper Marlboro, MD 20772Off Market
- $376,1003 bd3 ba1.4k sqft12617 Pavillion Ct, Upper Marlboro, MD 20772Off Market
- $367,900-- bd3 ba1.4k sqft12612 Monarch Ct, Upper Marlboro, MD 20772Off Market
- $372,5003 bd2 ba1.4k sqft12607 Pavillion Ct, Upper Marlboro, MD 20772Off Market
Nearby schools
GreatSchools rating
- 5/10Marlton Elementary SchoolGrades: PK-5Distance: 0.1 mi
- 2/10James Madison Middle SchoolGrades: 6-8Distance: 3 mi
- 5/10Frederick Douglass High SchoolGrades: 9-12Distance: 0.8 mi
Schools provided by the listing agent
- District: Prince George's County Public Schools
Source: Bright MLS. This data may not be complete. We recommend contacting the local school district to confirm school assignments for this home.
Get a cash offer in 3 minutes
Find out how much your home could sell for in as little as 3 minutes with a no-obligation cash offer.
Estimated market value
$365,200
Get a cash offer in 3 minutes
Find out how much your home could sell for in as little as 3 minutes with a no-obligation cash offer.
Estimated market value
$365,200
- Maryland
- Prince Georges County
- Upper Marlboro
- 20772
- Marlton
- 12618 Monarch Ct
Nearby cities
Nearby neighborhoods
Nearby zip codes
Other Upper Marlboro Topics
