Step Into Style and Comfort
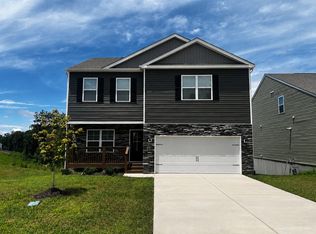
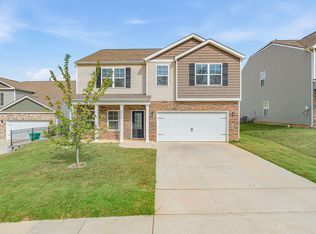
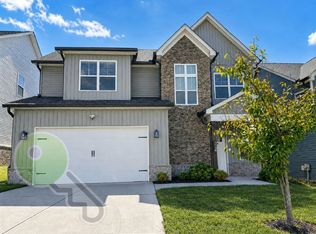
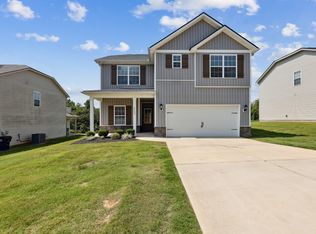
Welcome to this stunning two-story residence located in a quiet and private cul-de-sac community. Offering beautiful interior aesthetics and an open flow, this home is designed for both effortless daily living and comfortable relaxation.
Elegant Design and Everyday Functionality
The main level features gorgeous hardwood-style flooring, a formal dining space with stylish wainscoting detail, and a bright, modern kitchen equipped with granite countertops and stainless steel appliances.
Flowing seamlessly from the kitchen is an expansive living room highlighted by a cozy gas fireplace, perfect for unwinding or hosting guests. Upstairs, plush carpeting leads to spacious bedroomseach featuring its own walk-in closetalongside convenient second-floor laundry hookups.
Highlights & Features
Chef-Ready Kitchen: Features beautiful cabinetry, sleek countertops, and full stainless steel kitchen amenities.
Primary Suite Sanctuary: Enjoy a large primary bedroom complete with a walk-in closet and a private en-suite bathroom featuring dual vanities, a soaking tub, and a separate walk-in shower.
Outdoor Living: Step outside to a covered back porch overlooking a peaceful neighborhood setting.
Parking & Storage: Includes an attached two-car garage and additional interior storage options.
Pet Policy:Dogs: Small dogs only (Up to 2 pets).Requirements: All pets must be registered and screened via the OurPetPolicy website.
Smoking Policy: Strictly No Smoking or Vaping allowed inside the premises.
Resident Benefits Package (RBP): All Keyrenter Knoxville residents are enrolled in the Resident Benefits Package for $40.95/month, which includes renters insurance, HVAC air filter delivery, credit building to help boost your credit score with timely rent payments, $1M Identity Protection, move-in concierge service, and our best-in-class resident rewards program! More details upon application.
House for rent
Single family residence
Available now
Small dogs OK
Washer dryer hookup laundry
What's special
Cozy gas fireplacePeaceful neighborhood settingStainless steel appliancesAttached two-car garageChef-ready kitchenBright modern kitchenSeparate walk-in shower
- 72 days |
- -- |
- -- |
Zillow last checked:
Listing updated:
Travel times

Let’s turn your rent into credit progress
Build credit history with every on-time payment and get credit for the payment you’re already making.
Facts & features
Interior
Bedrooms & bathrooms
- Bedrooms: 4
- Bathrooms: 2
- Full bathrooms: 2
Appliances
- Included: Washer/Dryer Hookups
- Laundry: Washer Dryer Hookup
Features
- Walk In Closet
Interior area
- Total interior livable area: 2,400 sqft
Video & virtual tour
Property
Parking
- Details: Contact manager
Details
- Parcel number: 129IB048
Construction
Type & style
- Home type: SingleFamily
- Property subtype: Single Family Residence
Community & HOA
Location
- Region: Knoxville
Financial & listing details
- Lease term: Contact For Details
Nearby apartments for rent


Price history
| Date | Event | Price |
|---|---|---|
| 9/19/2026 | Price change | $2,9490%$1/sqft |
Source: Zillow Rentals Report a problem | ||
| 8/7/2026 | Listed for rent | $2,950$1/sqft |
Source: Zillow Rentals Report a problem | ||
| 5/15/2023 | Sold | $479,900$200/sqft |
Source:  East Tennessee Realtors #1220314 Report a problem East Tennessee Realtors #1220314 Report a problem | ||
| 3/18/2023 | Pending sale | $479,900$200/sqft |
Source: East Tennessee Realtors #1220314 Report a problem | ||
| 3/10/2023 | Listed for sale | $479,900+595.5%$200/sqft |
Source: East Tennessee Realtors #1220314 Report a problem | ||
| 11/15/2022 | Sold | $69,000$29/sqft |
Source: Public Record Report a problem | ||