Beautiful Nicolet Model! ~PRIVATE BACKYARD~ This backyard backs up to a peaceful wildlife area. Stunning curb appeal with a stone front and professional landscaping. This home has many upgrades that were added at the time of the build.~THE ROOF IS ONLY 5-6 YEARS OLD.~NEW FURNACE~NEW AIR CONDITIONER! The Kitchen Has classic Oak Cabinets which have the extension option giving plenty of cabinet storage. A pantry with pull out shelves, for convenience, it also includes a newer refrigerator. The beautiful large skylight in the kitchen gives additional natural light. The kitchen has a spacious eat in area. The spacious living room includes a fireplace, a beautiful built in cabinet with stain glass doors and plenty of room for a dining room set. The master suite includes a spacious walk in closet and master bath, which includes glass shower doors and in-shower seating. There is also the additional bonus room where you can sit and enjoy your private backyard. Paver brick Patio. There are grab bars throughout for extra safety. Del Webb is an active over 55 community, with something for every interest, there are endless clubs and activities. This home has everything you have been looking for and more! Buyers had to back out.
Closed
$335,000
12618 Oak Grove Dr, Huntley, IL 60142
2beds
1,476sqft
Single Family Residence
Built in 1999
6,970 Square Feet Lot
$381,500 Zestimate®
$227/sqft
$2,633 Estimated rent
Home value
$381,500
$362,000 - $401,000
$2,633/mo
Zestimate® history
Owner options
List your home for rent
$2,633/mo
Rent Zestimate®
Find your next renter with Zillow Rental Manager. Plus, with online applications, you can quickly screen prospective tenants – for free.
$2,633/mo
Rent Zestimate®
Refinance and save
$2,570/mo
Est. payment
Refinancing to a lower rate could help reduce your monthly payments and save thousands over the life of the loan.
$2,570/mo
Est. payment
Explore your selling options
Work with a Zillow partner agent
Leverage their expertise and Zillow's premium Showcase listings to get your home seen by more buyers.
Get startedList with your own agent
Get your home in front of millions of buyers by listing it on Zillow.
Learn how to do itSell it yourself
Take full control of how buyers see your home on Zillow by listing For Sale by Owner (FSBO).
List your homeWhat's special
Zillow last checked:
Listing updated:
Listed by:
Kimberly Gierlach 847-476-0689,
Berkshire Hathaway HomeServices Starck Real Estate
Bought with:
Sandra Anchor, RENE,SFR,SRES
RE/MAX Plaza
Source: MRED as distributed by MLS GRID,MLS#: 12098975
Facts & features
Interior
Bedrooms & bathrooms
- Bedrooms: 2
- Bathrooms: 2
- Full bathrooms: 2
Rooms
- Room types: Bonus Room, Eating Area
Primary bedroom
- Features: Bathroom (Full)
- Level: Main
- Area: 210 Square Feet
- Dimensions: 15X14
Bedroom 2
- Level: Main
- Area: 143 Square Feet
- Dimensions: 13X11
Bonus room
- Level: Main
- Area: 110 Square Feet
- Dimensions: 10X11
Dining room
- Level: Main
- Area: 152 Square Feet
- Dimensions: 19X8
Eating area
- Level: Main
- Area: 63 Square Feet
- Dimensions: 9X7
Kitchen
- Level: Main
- Area: 110 Square Feet
- Dimensions: 10X11
Laundry
- Level: Main
- Area: 36 Square Feet
- Dimensions: 6X6
Living room
- Level: Main
- Area: 228 Square Feet
- Dimensions: 19X12
Heating
- Natural Gas
Cooling
- Central Air
Appliances
- Laundry: Gas Dryer Hookup
Features
- Basement: None
- Number of fireplaces: 1
- Fireplace features: Gas Log, Gas Starter, Living Room
Interior area
- Total structure area: 0
- Total interior livable area: 1,476 sqft
Property
Parking
- Total spaces: 2
- Parking features: On Site, Attached, Garage
- Attached garage spaces: 2
Accessibility
- Accessibility features: Bath Grab Bars, Disability Access
Features
- Stories: 1
Lot
- Size: 6,970 Square Feet
- Features: Nature Preserve Adjacent
Details
- Parcel number: 0205425001
- Special conditions: None
Construction
Type & style
- Home type: SingleFamily
- Property subtype: Single Family Residence
Materials
- Vinyl Siding, Brick
Condition
- New construction: No
- Year built: 1999
Details
- Builder model: NICOLET
Utilities & green energy
- Water: Public
Community & HOA
Community
- Features: Clubhouse, Park, Pool, Tennis Court(s), Lake, Sidewalks, Street Lights
- Subdivision: Del Webb Sun City
HOA
- Has HOA: Yes
- Services included: Clubhouse, Exercise Facilities, Pool, Scavenger
- HOA fee: $147 monthly
Location
- Region: Huntley
Financial & listing details
- Price per square foot: $227/sqft
- Tax assessed value: $304,695
- Annual tax amount: $3,121
- Date on market: 7/15/2024
- Listing terms: Conventional
- Ownership: Fee Simple w/ HO Assn.
Price history
| Date | Event | Price |
|---|---|---|
| 8/28/2024 | Sold | $335,000-2.9%$227/sqft |
Source:  MRED as distributed by MLS GRID #12098975 Report a problem MRED as distributed by MLS GRID #12098975 Report a problem | ||
| 7/29/2024 | Contingent | $344,900$234/sqft |
Source: MRED as distributed by MLS GRID #12098975 Report a problem | ||
| 7/22/2024 | Listed for sale | $344,900$234/sqft |
Source: MRED as distributed by MLS GRID #12098975 Report a problem | ||
| 7/19/2024 | Contingent | $344,900$234/sqft |
Source: MRED as distributed by MLS GRID #12098975 Report a problem | ||
| 7/15/2024 | Listed for sale | $344,900$234/sqft |
Source: MRED as distributed by MLS GRID #12098975 Report a problem | ||
| 7/15/2024 | Contingent | $344,900$234/sqft |
Source: MRED as distributed by MLS GRID #12098975 Report a problem | ||
| 7/15/2024 | Listed for sale | $344,900+78.7%$234/sqft |
Source: MRED as distributed by MLS GRID #12098975 Report a problem | ||
| 5/28/1999 | Sold | $193,000$131/sqft |
Source: Public Record Report a problem | ||
Public tax history
| Year | Property taxes | Tax assessment |
|---|---|---|
| 2024 | $2,386 -8% | $101,565 +10.6% |
| 2023 | $2,595 -16.9% | $91,847 +8.5% |
| 2022 | $3,121 -3.6% | $84,683 +6.3% |
| 2021 | $3,237 -1.5% | $79,649 +2.6% |
| 2020 | $3,287 -37.7% | $77,615 +4.2% |
| 2019 | $5,279 +57% | $74,494 +13.6% |
| 2018 | $3,362 +1.8% | $65,601 +5% |
| 2017 | $3,301 -32.6% | $62,471 +5% |
| 2016 | $4,898 | $59,474 +5.9% |
| 2015 | -- | $56,171 +12.1% |
| 2014 | -- | $50,104 -1.8% |
| 2013 | -- | $51,023 -9% |
| 2012 | -- | $56,045 -9.4% |
| 2011 | -- | $61,860 -6.1% |
| 2010 | -- | $65,906 -4.3% |
| 2009 | -- | $68,853 +3.4% |
| 2008 | -- | $66,557 +10.7% |
| 2007 | -- | $60,102 +2.7% |
| 2006 | -- | $58,534 +2% |
| 2005 | -- | $57,409 -21% |
| 2004 | -- | $72,709 +12.7% |
| 2003 | -- | $64,499 +5.6% |
| 2002 | -- | $61,079 +8.6% |
| 2001 | -- | $56,221 |
| 2000 | -- | $56,221 |
Find assessor info on the county website
Neighborhood: 60142
Nearby homes
- $394,500-- bd2 ba1.6k sqft12616 Oak Grove Dr, Huntley, IL 60142Off Market
- $325,0002 bd2 ba1.3k sqft12620 Oak Grove Dr, Huntley, IL 60142Sold
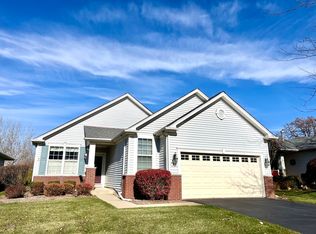
- $338,400-- bd1 ba1.1k sqft12622 Oak Grove Dr, Huntley, IL 60142Off Market
- $345,0002 bd2 ba1.3k sqft12614 Oak Grove Dr, Huntley, IL 60142Off Market
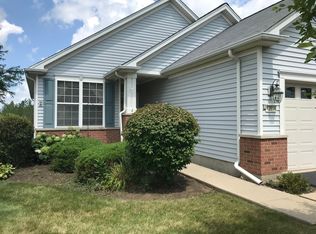
- $338,800-- bd1 ba1.2k sqft12624 Oak Grove Dr, Huntley, IL 60142Off Market
- $395,000-- bd2 ba1.6k sqft12612 Oak Grove Dr, Huntley, IL 60142Off Market
- $464,000-- bd2 ba1.7k sqft12619 Oak Grove Dr, Huntley, IL 60142Off Market
- $358,400-- bd2 ba1.3k sqft12617 Oak Grove Dr, Huntley, IL 60142Off Market
Nearby schools
GreatSchools rating
- 9/10Leggee Elementary SchoolGrades: K-5Distance: 2 mi
- 7/10Heineman Middle SchoolGrades: 6-8Distance: 3.4 mi
- 8/10Huntley High SchoolGrades: 9-12Distance: 1.7 mi
Schools provided by the listing agent
- District: 158
Source: MRED as distributed by MLS GRID. This data may not be complete. We recommend contacting the local school district to confirm school assignments for this home.
Get a cash offer in 3 minutes
Find out how much your home could sell for in as little as 3 minutes with a no-obligation cash offer.
Estimated market value
$381,500
Get a cash offer in 3 minutes
Find out how much your home could sell for in as little as 3 minutes with a no-obligation cash offer.
Estimated market value
$381,500
- Illinois
- Kane County
- Huntley
- 60142
- 12618 Oak Grove Dr
Nearby cities
Nearby zip codes
Other Huntley Topics
