Have you been looking for a sprawling Mid-Century Modern in Kansas City? Boasting over 3000 sqft, this true five bedroom ranch with multiple living spaces combines so many features with rarely seen architecture in KC. The unique structure has vaulted ceilings, exposed beams and warm wood features throughout, including character-oozing hand carved wood doors in the middle of the living space tying it all together. Stacked stone features inside and out tastefully accent the custom woodwork, while hardwoods and floor tile with a Spanish flare create a meandering flow through the main space. The open concept kitchen features plenty of cabinets, SS appliances and granite counters for optimal hosting with a handcrafted wood bar for seating along the peninsula. A fireplace in the living room and wood burning stove in family room creates coziness no matter where you want to spend time. The generously-sized primary suite has a plethora of options and is awaiting someone's creative touch. Bonus feature: the 5th bedroom is set up and a licensed STR if you want to host some traveling professionals for a night or two or just have a separate suite for your friends and family visiting KC. If outside is where you want to spend time when working from home or enjoying dinner, the enclosed deck with incredible woodwork, rough-sawn cedar and floor to ceiling stone provides the most tasteful private oasis. Outside boasts a hidden backyard, freshly painted exterior, gorgeous landscaping, newer roof and a quiet cul-de-sac street with the best neighbors. Don't miss this rare opportunity to own this type of KC architecture at a great price!
Sold
Price Unknown
12618 Oakmont Dr, Kansas City, MO 64145
5beds
3,028sqft
Single Family Residence
Built in 1967
0.27 Acres Lot
$577,100 Zestimate®
$--/sqft
$3,562 Estimated rent
Home value
$577,100
$519,000 - $641,000
$3,562/mo
Zestimate® history
Owner options
List your home for rent
$3,562/mo
Rent Zestimate®
Find your next renter with Zillow Rental Manager. Plus, with online applications, you can quickly screen prospective tenants – for free.
$3,562/mo
Rent Zestimate®
Refinance and save
$75/mo
Est. payment
Refinancing to a lower rate could help reduce your monthly payments and save thousands over the life of the loan.
$75/mo
Est. payment
Explore your selling options
Work with a Zillow partner agent
Leverage their expertise and Zillow's premium Showcase listings to get your home seen by more buyers.
Get startedList with your own agent
Get your home in front of millions of buyers by listing it on Zillow.
Learn how to do itSell it yourself
Take full control of how buyers see your home on Zillow by listing For Sale by Owner (FSBO).
List your homeWhat's special
Zillow last checked:
Listing updated:
Listed by:
Russell Capps 816-503-1498,
Keller Williams Realty Partners Inc.
Bought with:
Molly Fogarty, 00246820
Real Broker, LLC
Source: Heartland MLS as distributed by MLS GRID,MLS#: 2596323
Facts & features
Interior
Bedrooms & bathrooms
- Bedrooms: 5
- Bathrooms: 4
- Full bathrooms: 3
- 1/2 bathrooms: 1
Primary bedroom
- Features: Ceiling Fan(s), Wood Floor
- Level: Main
- Area: 302.25 Square Feet
- Dimensions: 19.5 x 15.5
Bedroom 2
- Features: Wood Floor
- Level: Main
- Area: 150 Square Feet
- Dimensions: 15 x 10
Bedroom 3
- Features: Carpet
- Level: Main
- Area: 147.25 Square Feet
- Dimensions: 15.5 x 9.5
Bedroom 4
- Features: Carpet, Ceiling Fan(s)
- Level: Main
- Area: 132 Square Feet
- Dimensions: 12 x 11
Bedroom 5
- Features: Carpet
- Level: Main
- Area: 126.5 Square Feet
- Dimensions: 11.5 x 11
Primary bathroom
- Features: Ceramic Tiles, Shower Only, Walk-In Closet(s), Wood Floor
- Level: Main
- Area: 282 Square Feet
- Dimensions: 23.5 x 12
Bathroom 3
- Features: Ceramic Tiles, Shower Over Tub
- Level: Main
- Area: 57.5 Square Feet
- Dimensions: 11.5 x 5
Dining room
- Features: Wood Floor
- Level: Main
- Area: 168 Square Feet
- Dimensions: 14 x 12
Great room
- Features: Fireplace, Wood Floor
- Level: Main
- Area: 285 Square Feet
- Dimensions: 19 x 15
Half bath
- Features: Ceramic Tiles
- Level: Main
- Area: 27 Square Feet
- Dimensions: 6 x 4.5
Kitchen
- Features: Ceramic Tiles, Granite Counters
- Level: Main
- Area: 351 Square Feet
- Dimensions: 27 x 13
Living room
- Features: Fireplace, Wood Floor
- Level: Main
- Area: 234 Square Feet
- Dimensions: 19.5 x 12
Office
- Features: Ceramic Tiles
- Level: Main
- Area: 132.25 Square Feet
- Dimensions: 11.5 x 11.5
Other
- Features: Ceramic Tiles, Shower Over Tub
- Level: Main
- Area: 60 Square Feet
- Dimensions: 12 x 5
Heating
- Forced Air
Cooling
- Electric
Appliances
- Included: Dishwasher, Disposal, Dryer, Microwave, Refrigerator, Gas Range, Stainless Steel Appliance(s), Washer
- Laundry: Main Level, Off The Kitchen
Features
- Ceiling Fan(s), Painted Cabinets, Pantry, Vaulted Ceiling(s), Walk-In Closet(s)
- Flooring: Carpet, Tile, Wood
- Doors: Storm Door(s)
- Windows: Skylight(s), Wood Frames
- Basement: Crawl Space,Garage Entrance,Partial
- Number of fireplaces: 2
- Fireplace features: Great Room, Living Room, Wood Burning
Interior area
- Total structure area: 3,028
- Total interior livable area: 3,028 sqft
- Finished area above ground: 3,028
Property
Parking
- Total spaces: 2
- Parking features: Attached, Garage Faces Front
- Attached garage spaces: 2
Features
- Fencing: Metal
Lot
- Size: 0.27 Acres
Details
- Parcel number: 65940034000000000
Construction
Type & style
- Home type: SingleFamily
- Architectural style: Other
- Property subtype: Single Family Residence
Materials
- Frame, Stucco, Wood Siding
- Roof: Composition
Condition
- Year built: 1967
Utilities & green energy
- Sewer: Public Sewer
- Water: Public
Green energy
- Energy efficient items: Appliances
Community & HOA
Community
- Subdivision: Blue Hills Estates
HOA
- Has HOA: Yes
- Services included: Other
- HOA fee: $75 annually
- HOA name: Blue Hills Estates Homes Association
Location
- Region: Kansas City
Financial & listing details
- Tax assessed value: $448,840
- Annual tax amount: $7,165
- Date on market: 2/20/2026
- Listing terms: Cash,Conventional,FHA,VA Loan
- Ownership: Private
- Road surface type: Paved
Price history
| Date | Event | Price |
|---|---|---|
| 3/3/2026 | Sold | -- |
Source:  Heartland MLS as distributed by MLS GRID #2596323 Report a problem Heartland MLS as distributed by MLS GRID #2596323 Report a problem | ||
| 2/4/2026 | Pending sale | $550,000+1.9%$182/sqft |
Source: Heartland MLS as distributed by MLS GRID #2596323 Report a problem | ||
| 7/4/2025 | Listing removed | $540,000$178/sqft |
Source: Heartland MLS as distributed by MLS GRID #2552492 Report a problem | ||
| 6/27/2025 | Price change | $540,000-1.8%$178/sqft |
Source: Heartland MLS as distributed by MLS GRID #2552492 Report a problem | ||
| 6/6/2025 | Listed for sale | $550,000+175%$182/sqft |
Source: Heartland MLS as distributed by MLS GRID #2552492 Report a problem | ||
| 12/16/2011 | Sold | -- |
Source: Agent Provided Report a problem | ||
| 10/26/2011 | Price change | $200,000-4.8%$66/sqft |
Source: Reece and Nichols Realtors #1737203 Report a problem | ||
| 9/6/2011 | Price change | $210,000-0.5%$69/sqft |
Source: Reece and Nichols Realtors #1737203 Report a problem | ||
| 9/2/2011 | Price change | $211,000-0.5%$70/sqft |
Source: Reece and Nichols Realtors #1737203 Report a problem | ||
| 8/26/2011 | Price change | $212,000-3.6%$70/sqft |
Source: Reece and Nichols Realtors #1737203 Report a problem | ||
| 7/8/2011 | Listed for sale | $220,000+193.3%$73/sqft |
Source: Reece and Nichols Realtors #1737203 Report a problem | ||
| 3/5/2011 | Listing removed | $75,000$25/sqft |
Source: Reece and Nichols Realtors #1715764 Report a problem | ||
| 3/4/2011 | Listed for sale | $75,000$25/sqft |
Source: Reece and Nichols Realtors #1715764 Report a problem | ||
Public tax history
| Year | Property taxes | Tax assessment |
|---|---|---|
| 2025 | $7,165 +12.3% | $85,280 +13.4% |
| 2024 | $6,382 +1.8% | $75,196 |
| 2023 | $6,268 -5.9% | $75,196 +1.5% |
| 2022 | $6,663 +0% | $74,101 |
| 2021 | $6,661 +16.4% | $74,101 +10.1% |
| 2020 | $5,721 +4.8% | $67,281 |
| 2019 | $5,457 | $67,281 +33.5% |
| 2018 | $5,457 +22.4% | $50,390 |
| 2017 | $4,460 +17.9% | $50,390 +15% |
| 2016 | $3,783 +0.1% | $43,818 +2% |
| 2014 | $3,780 -1.6% | $42,959 |
| 2013 | $3,840 +0.4% | $42,959 -0.5% |
| 2012 | $3,824 +0.1% | $43,161 |
| 2011 | $3,820 +1.9% | $43,161 |
| 2010 | $3,748 +16.2% | $43,161 |
| 2009 | $3,224 +2.1% | $43,161 +14% |
| 2008 | $3,157 -0.7% | $37,871 |
| 2007 | $3,178 +0% | $37,871 |
| 2006 | $3,177 +1.4% | $37,871 |
| 2005 | $3,134 +4.2% | $37,871 |
| 2004 | $3,008 -4% | $37,871 |
| 2003 | $3,132 +0.2% | $37,871 |
| 2002 | $3,124 +10.4% | $37,871 |
| 2001 | $2,829 | $37,871 |
Find assessor info on the county website
Neighborhood: Blue Hills Estates
Nearby homes
- $457,7004 bd3 ba2.1k sqft12616 Oakmont Dr, Kansas City, MO 64145Off Market
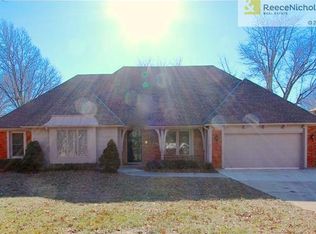
- $528,6005 bd4 ba2.4k sqft12620 Oakmont Dr, Kansas City, MO 64145Off Market
- $454,9004 bd4 ba2k sqft12636 Saint Andrews Dr, Kansas City, MO 64145Off Market

- $410,9004 bd3 ba1.7k sqft12614 Oakmont Dr, Kansas City, MO 64145Off Market

- $566,0006 bd5 ba2.4k sqft1038 Tam O Shanter Dr, Kansas City, MO 64145Off Market
- $343,5003 bd2 ba1.7k sqft12704 Saint Andrews Dr, Kansas City, MO 64145Off Market
- $607,1004 bd3 ba2.7k sqft12615 Oakmont Dr, Kansas City, MO 64145Off Market
- $382,3003 bd2 ba1.8k sqft1042 Tam O Shanter Dr, Kansas City, MO 64145Off Market
Nearby schools
GreatSchools rating
- 3/10Martin City Elementary SchoolGrades: K-8Distance: 1.1 mi
- 2/10Grandview Sr. High SchoolGrades: 9-12Distance: 5 mi
Schools provided by the listing agent
- Elementary: Martin City
- Middle: Martin City
- High: Grandview
Source: Heartland MLS as distributed by MLS GRID. This data may not be complete. We recommend contacting the local school district to confirm school assignments for this home.
Get a cash offer in 3 minutes
Find out how much your home could sell for in as little as 3 minutes with a no-obligation cash offer.
Estimated market value
$577,100
Get a cash offer in 3 minutes
Find out how much your home could sell for in as little as 3 minutes with a no-obligation cash offer.
Estimated market value
$577,100
- Missouri
- Jackson County
- Kansas City
- 64145
- Blue Hills Estates
- 12618 Oakmont Dr
Nearby cities
Nearby neighborhoods
Nearby zip codes
Other Kansas City Topics
